
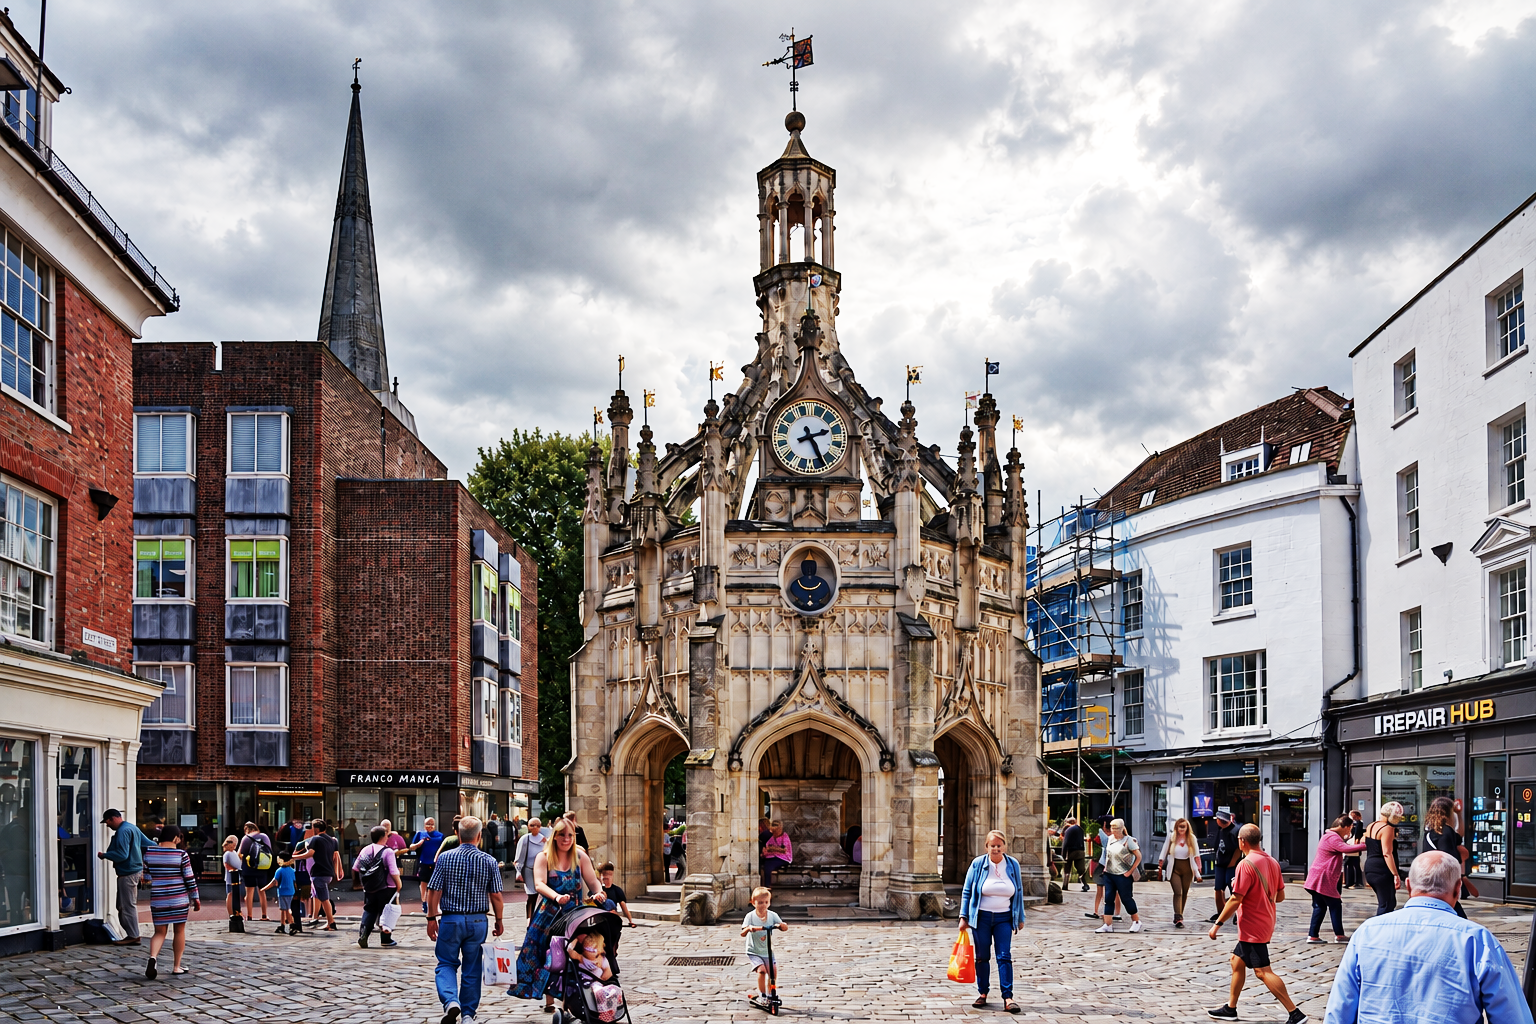
Alter Architects in Chichester
Chichester isn't just another cathedral city. Roman walls still shape the street plan, Georgian frontages line the four central streets, and more than 80% of the historic core is protected. If you want to build, extend or renovate here, you need an architect who knows the rules before they pick up a pencil. Good intentions and a nice sketch aren't enough; the planning system has real teeth, and the wrong move costs months and serious money.
It's also one of the most valuable corners of the South. The harbour villages, Bosham, Itchenor, West Wittering and the Witterings, with the Goodwood estate behind them, draw buyers who expect the architecture to match the setting. On a coastal plot worth several million, the gap between an average design and an exceptional one is measured in hundreds of thousands of pounds, and in whether the planning is approved at all. That is where a locally fluent architect earns the fee, and why owners in these villages rarely cut corners on design.
What planning rules apply in Chichester?
Listed building consent governs most work in the historic core, and Chichester District has around 85 conservation areas, more than almost any district in England. Listed building consent runs separately from planning permission, and for many projects you need both. A standard application takes about eight weeks; listed building consent takes another eight; and if the conservation officer wants changes, longer still. We build all of that into the programme from the start, so nothing stalls at validation and you aren't left waiting on a decision that was always going to come back a certain way.
The Roman walls, the cathedral setting and the Georgian street pattern are not just scenery. They are live planning constraints that shape everything from the height of a rear extension to the pitch of a roof and the colour of a window frame. An architect who has worked here knows which battles are worth having and which will simply waste a year. They also know the individual conservation officers, what those officers have approved before, and how to present a scheme so it reads as careful rather than combative.
Get the detail wrong, the wrong window, the wrong render, a roofline that argues with its neighbours, and the application drags or fails. Get it right and you barely notice the join between old and new. That restraint is the whole craft of working in a city like this, and it is almost impossible to fake. It is also why the strongest local practices are quietly busy: word travels fast among owners of period and listed homes.
What should you look for in a Chichester architect?
Experience with listed buildings and conservation areas. That isn't negotiable. Anyone can call themselves a designer, but a heritage city punishes guesswork, and the officers here know every trick. Ask a practice how many local consents they have actually won, ask to see the drawings, and ask what got refused and why. The honest answer to that last question tells you far more than any glossy portfolio.
Modern design does happen in Chichester, and it works, but it has to be genuinely good. Conservation areas don't ban contemporary architecture; they ban thoughtless architecture. A confident, well-detailed extension or a sensitive loft conversion can lift a period house enormously, as long as it is designed with the setting in mind and the materials are right. Flint, render, timber sash windows and handmade brick all matter; get the palette wrong and the whole thing reads as a mistake from the street.
High property values change the maths too. On a home worth well over a million, investing in proper design and a watertight planning case isn't an indulgence; it protects and adds value, and it makes ambitious projects viable that wouldn't be elsewhere. The best work in the harbour villages quietly proves the point year after year, which is exactly why owners there tend to choose architects who already understand the territory.
Costs follow the same logic. Building work in Chichester sits in the expensive-but-not-absurd bracket: more than you would pay further north, less than central London, with a premium for the access, the conservation detailing and the quality the setting demands. A good architect is honest about that range early, breaks it down between design fees, construction and a sensible contingency, and makes sure there are no nasty surprises when the tenders land.
It pays to start the conversation early, too. The best time to involve an architect is before you have bought, not after, especially on a listed building or a tight harbour plot where what looks like an obvious extension may be a non-starter. A short feasibility study at the outset can save a wasted purchase or a year of redesign.
We're a Sussex practice and we work right across the district, from townhouses in the centre to coastal homes out at the harbour. We handle the whole job: feasibility, the planning and listed building applications, the technical drawings and the build itself, and we stay involved on site so what gets built is what was drawn. If you are planning work on a home in Chichester, take a look at our residential work, or talk to us about your project.