
TO ALTER IS HUMAN
We alter the things around us because we are constantly changing ourselves. Our homes, workplaces, community spaces and local places to eat, meet and gather need to grow and adapt as the way we live changes. Buildings, like the people who inhabit them, are never truly finished. Architecture is therefore not only the act of making something new, but of engaging with what already exists understanding its structure, material, history and occupation, deciding what to retain, what to transform and what to add. Alteration is not a lesser form of architecture or simply a technical exercise; it is an architectural act in its own right, and an opportunity to reveal, reinterpret and extend the potential of an existing place. Every intervention becomes another layer in the life of a building, connecting its past with an uncertain future. To alter is not to make old buildings new, nor to preserve them unchanged, but to allow them to continue to ask, with care and imagination, what could this building become?
About ALTER Architects
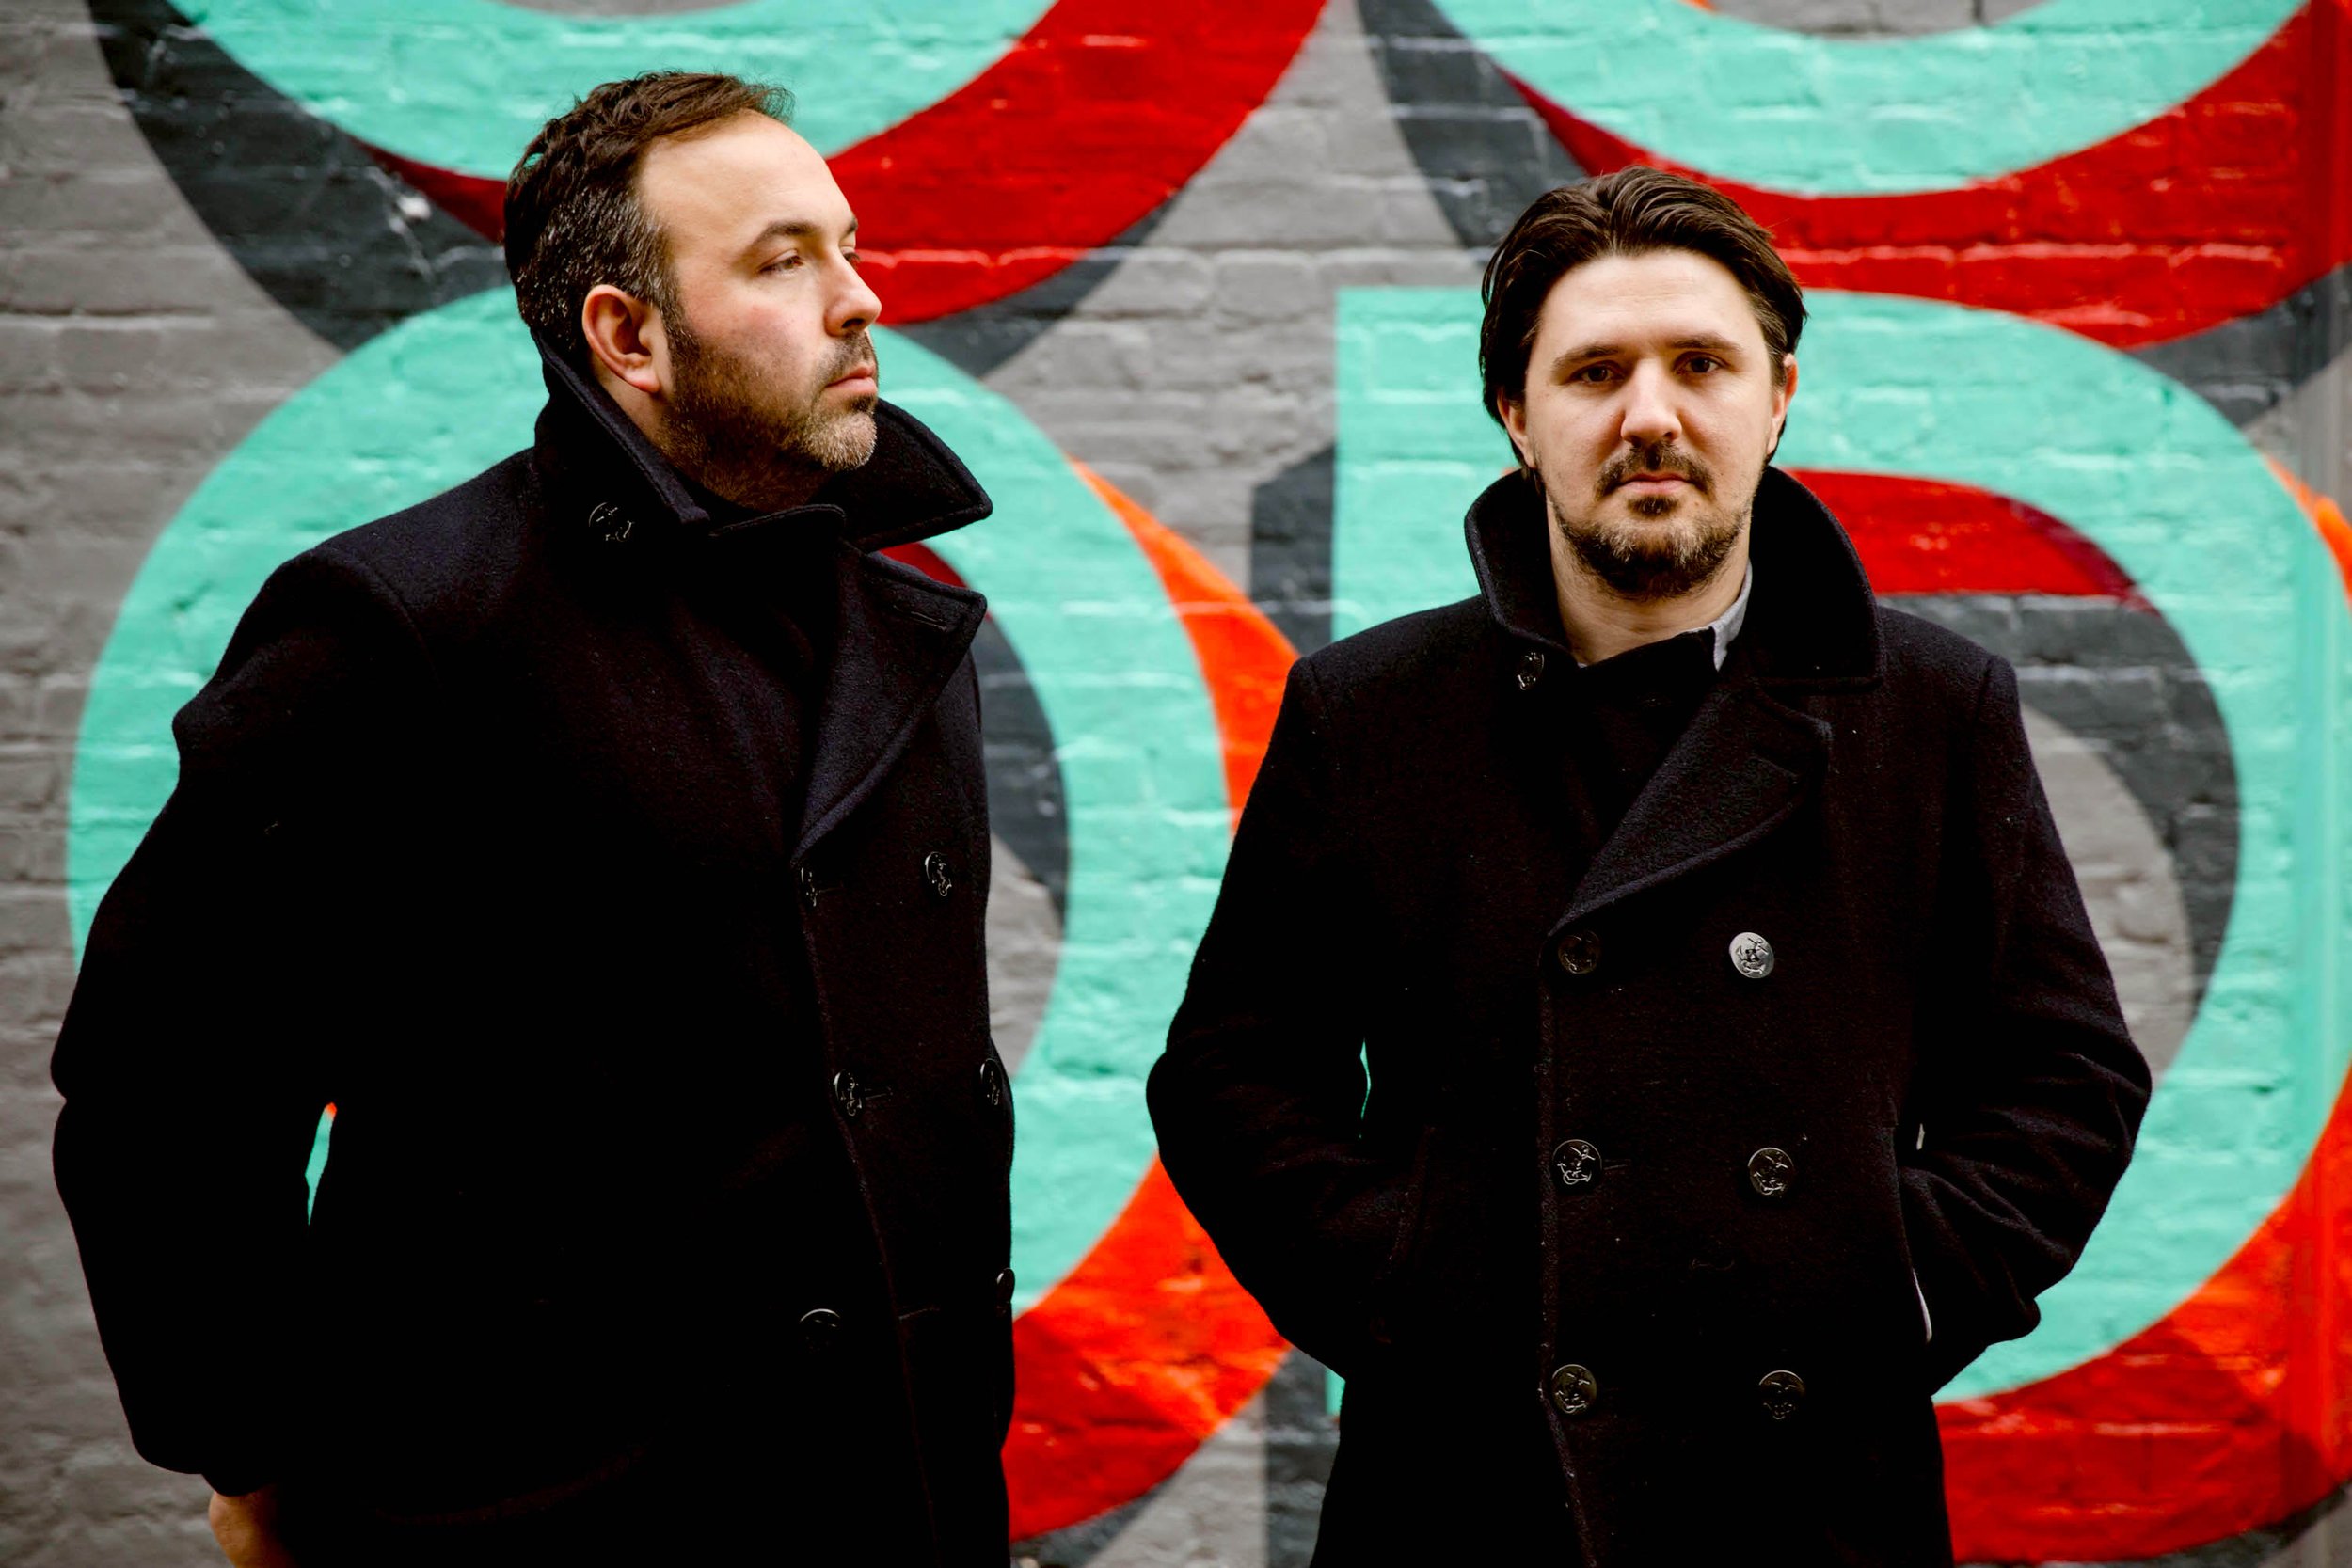
ALTER Architects is a design-led architecture practice based in the United Kingdom, with studios in Brighton and Truro serving Sussex and Cornwall. We are ARB-registered architects designing residential, commercial, hospitality and cultural projects with the same care, craft and curiosity.
OUR APPROACH
We produce highly crafted and conceptually clear buildings with an urge to react to the surrounding physical environments we inhabit as human beings. As a practice of local architects, we look for progressive clients with an equal passion for design, architecture, and the environment. Aesthetics, innovation, and constant curiosity are what drives us to make our clients' ideas a reality. Our work is hallmarked by a deep connection to the landscapes we live in.

GUIDING PRINCIPLES
Architecture exists in constant dialogue with the environment it inhabits. Whether reimagining a family home, designing a new building from the ground up, or rehabilitating a community space, our sense of place for every project starts with the existing elements. Our work honours the connection between building and place. We produce highly crafted and conceptually clear buildings as an urge to react to the surrounding physical environments we inhabit. We work with clients whose passion for design, architecture and the environment equals our own.

HOLISTIC DESIGN
Every project is an opportunity to find the connection between person, place, and planet and to exceed the expectations of our clients. The quality of our work reflects our innate appreciation for craftsmanship and technique. ALTER prioritises sustainable, durable materials and we combine traditional techniques with contemporary methods to create legacy designs.

EXPERIENCE
We celebrate the co-existence of people, planet and place in all of our work, from new homes to public buildings. Our architecture and interior design services run from first sketch to handover, and every commission is shaped by the people who will use it. To discuss a project, get in touch with our studios or meet the team.

ALTER’S ARCHITECTURAL DESIGN SERVICES
ALTER is a small, design-led practice with studios in Brighton and Truro. We offer the full range of architectural design services, and honestly, we don't separate them much in our heads. A new home, an extension, a commercial fit-out, a hospitality room or a cultural space: it's the same way of working each time. We take a job from the first chat, through planning and the technical drawings, to the day it opens. We're ARB-registered, and we care about the big idea and the door handle in equal measure.
ARCHITECTURE
Architecture is an essential bridge between people, community and the natural world. Our architecture services span new-build houses, home extensions, renovations and the careful adaptation of period and listed buildings. Well-designed buildings fulfil functional needs while reflecting and enhancing their surroundings, creating a unique identity that lifts wellbeing, comfort, adaptability and efficiency. At ALTER, every project is shaped by how people will live and work within it — so each building feels considered, generous and quietly remarkable.
We're a collaborative studio, so you'll deal with the people actually designing your building, not a sales team. We've taken on everything from a single-storey extension to a complete new home, and we handle the planning, the building regs and the construction so you don't have to. Residential, commercial or hospitality, the thread is always the same: buildings that work for the people who use them, and that are a genuine pleasure to be in.

-
We passionately design unique, inclusive homes that positively impact lives and strengthen communities. Inspired by the principles of modernism, we place a strong emphasis on the importance of space, natural light, high-quality materials, the beauty of nature, and thoughtful decoration. Our diverse portfolio of projects spans from single-family homes to intricate urban planning, encompassing student residences, vibrant retirement communities, and towering high-rises. As the demand for housing continues to grow rapidly, innovation becomes crucial to effectively address shortages and to create sustainable solutions for the future. Cities that actively foster diverse, multi-generational communities will not only survive but thrive, offering a rich array of living options for individuals from all walks of life.

-
We expertly create immersive experiences in museums, theatres, and community centres for a wide range of diverse audiences, ultimately leaving a meaningful and lasting impact on both our clients and stakeholders alike. We recognize the vital and transformative role that cultural landmarks play in the development and enrichment of communities and understand that libraries and museums continually evolve to collaborate effectively with aligned entities, thus fulfilling essential functions within the community. For mission-driven institutions, the utmost priority is to create truly accessible and equitable museum experiences, ensuring that everyone feels welcomed, included, and valued in these important and meaningful cultural spaces.

-
We create vibrant and dynamic, mixed-use destinations and retail centres that actively cultivate communal experiences and foster a real sense of community. As dynamic social centres, these thoughtfully integrated mixed-use developments have the potential to unite individuals and diverse experiences while also revitalising urban areas for everyone to enjoy. As individuals and communities, we find ourselves yearning for more opportunities for meaningful face-to-face social engagement, as well as entertainment-focused developments that offer a varied array of spaces and amenities for all to choose from. At ALTER we observe with interest how modern office and retail spaces, retail centres, and innovative mixed-use developments are successfully drawing in a wider audience by seamlessly integrating features such as live music, sports events, and vibrant festivals.
INTERIOR DESIGN
We firmly believe everyone deserves to inhabit a functional, aesthetically considered space. Our interior design services are an integral part of how we work — treating architecture and interiors as one continuous idea rather than two separate commissions. As architects and interior designers we shape light, proportion, materials and detail so each room supports the way you really live. From kitchens and living spaces to whole-house interiors, we design environments that are warm, durable and unmistakably tailored to their owners, never decorated as an afterthought.
Our approach to interiors comes from the same place as our buildings. We think about how you move through a room, where the light falls, and how a material wears in over ten years. The aim is interiors that feel calm and have a bit of character, that suit the building they sit in rather than fighting it, and that make the everyday business of living, working or eating somewhere a little better.

-
As lifestyles and work-styles become increasingly intertwined in today’s fast-paced world, interior design plays a crucial and transformative role in enhancing overall wellbeing. At ALTER, we design unique, innovative, and inclusive residences, firmly upholding the belief that every individual deserves a visually appealing and harmonious living environment that reflects their personal identities. Our design approach transcends mere ornamentation; it is a thoughtful and holistic process that carefully takes into account both spatial and structural elements, ensuring a cohesive and functional result. With our expertise, creativity, and unwavering dedication, we strive to create living environments that not only look beautiful but also foster a profound sense of comfort, inspiration, and personal fulfillment for all who inhabit them.

-
We possess extensive experience in retail design, having successfully completed a wide range of projects, which range from small, vibrant pop-up shops to large-scale global rollouts that span multiple countries. Each project undergoes thorough examination and careful consideration to introduce meaningful innovation, resulting in visually captivating environments that authentically reflect the brand's unique identity and effectively captivate customers. Our profound proficiency in luxury living allows us to elevate retail spaces with grace and refinement, ensuring an exceptional shopping experience. Through collaboration with trusted local experts across the globe, we have consistently delivered remarkable projects for numerous esteemed brands, ensuring a seamless and efficient process from initial concept to final completion.

-
Our talented team of experts in hospitality design leverages our extensive industry knowledge and experience to create truly unforgettable experiences for all guests. By collaborating with renowned international hotel brands and influential developers, ALTER is dedicated to thoughtfully transforming innovative design concepts into reality. Our diverse portfolio encompasses a wide array of projects, including food and beverage establishments, luxurious spas, versatile meeting spaces, stylish event venues, state-of-the-art fitness facilities, and inviting residential areas. Through a holistic approach that seamlessly integrates interior design, effective communication strategies, striking graphic design, clear signage, and intuitive wayfinding, we meticulously craft immersive experiences that authentically reflect the essence of each unique brand.
SUSTAINABILITY & WELLBEING
Our design principles are firmly centred on improving both individual wellbeing and the health of the planet. We design sustainable architecture using a fabric-first approach — prioritising insulation, orientation, natural light and low-carbon materials before adding technology. Good design and environmental responsibility are not in tension; the most beautiful buildings are usually the most efficient, comfortable and enduring ones too.
The built environment is responsible for around 39% of global carbon emissions, so every design decision carries weight. We are enthusiastic advocates of adaptive reuse — believing it is an architect’s duty to extend the life of existing buildings wherever possible, rather than default to demolition. By renovating, extending and re-purposing with care, we reduce embodied carbon while creating homes and spaces with genuine character and a lighter footprint.
-
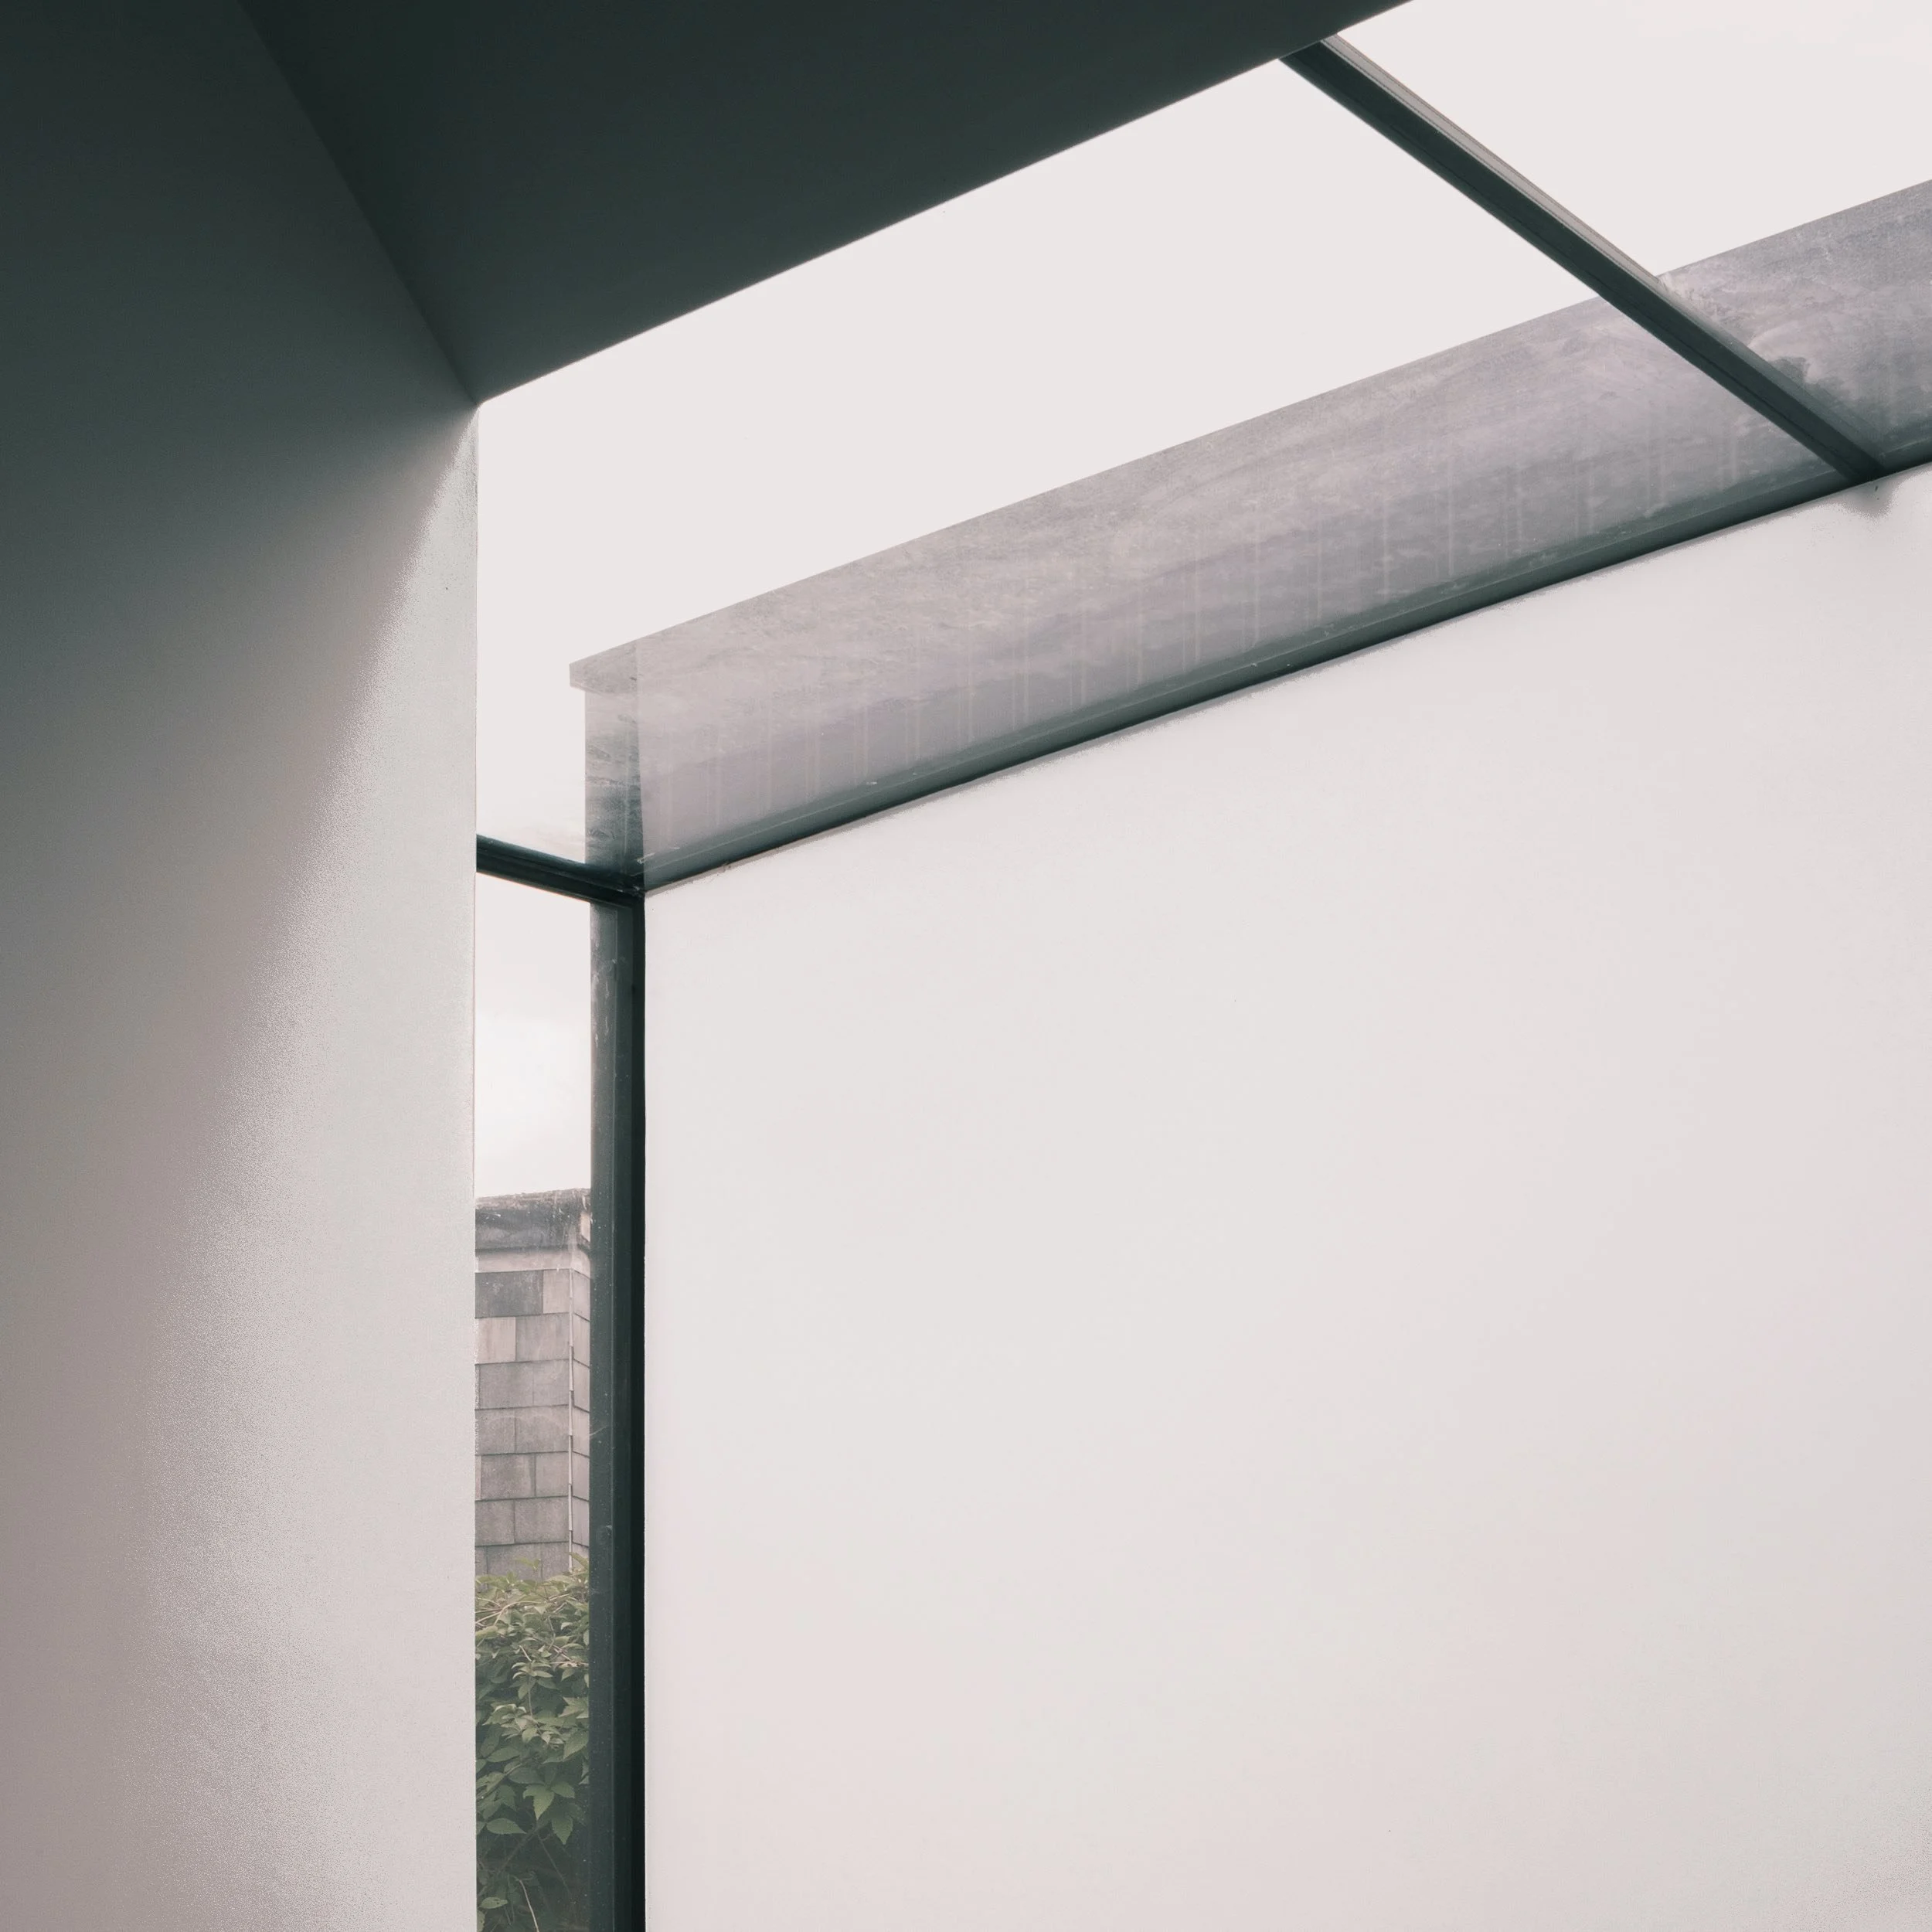
Sustainable architecture integrates a wide variety of essential elements such as energy efficiency, water conservation, the use of eco-friendly materials, and significant improvements in air quality. By implementing innovative strategies within the realm of sustainable architecture, we strengthen these critical elements, thereby supporting the broader sustainability efforts of your home and enhancing its overall performance. Key components including natural light, thermal mass, effective insulation, recycled materials, green roofs, and solar panels can all contribute to significantly improving a building's sustainability performance and reducing its environmental impact.

-
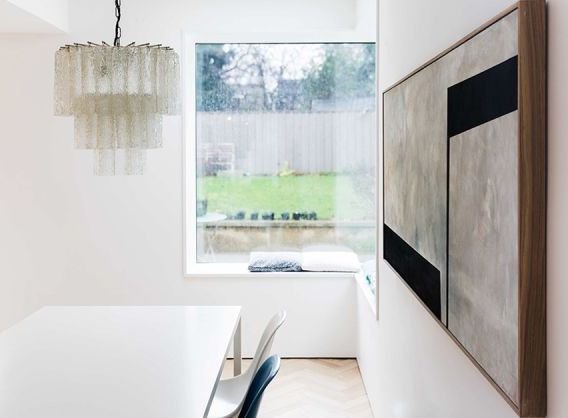
Biophilia, also referred to as the affinity for life and living systems, centres on the intrinsic and deep-rooted relationship between humans and nature. This compelling idea explores our genetic link to the natural world, which has developed and evolved over thousands of years of living in diverse natural environments. By thoughtfully incorporating biophilic design elements, sustainable materials, and suitable planting methods, we strive to enhance the creation of lively, engaging, and eco-friendly spaces. Alter’s comprehensive design strategy delivers concrete advantages for both individuals and the larger ecosystem, fostering a harmonious connection between people and their surroundings.
-
Inclusive design, also commonly referred to as ‘Universal Design’ and ‘Design for All’, is of utmost importance in the built environment to ensure that there is unrestricted access for as many individuals as possible, without the necessity of requiring additional special accommodations for specific groups. Thoughtful inclusive design significantly contributes to a positive and enriching experience for everyone who utilizes the space, encouraging participation and engagement from diverse user groups. To achieve optimal outcomes, we strongly advise implementing an inclusive design strategy right at the outset of a project, which will enable us to seamlessly integrate inclusive design and accessibility principles throughout the design process.