
Alter Architects in Eastbourne
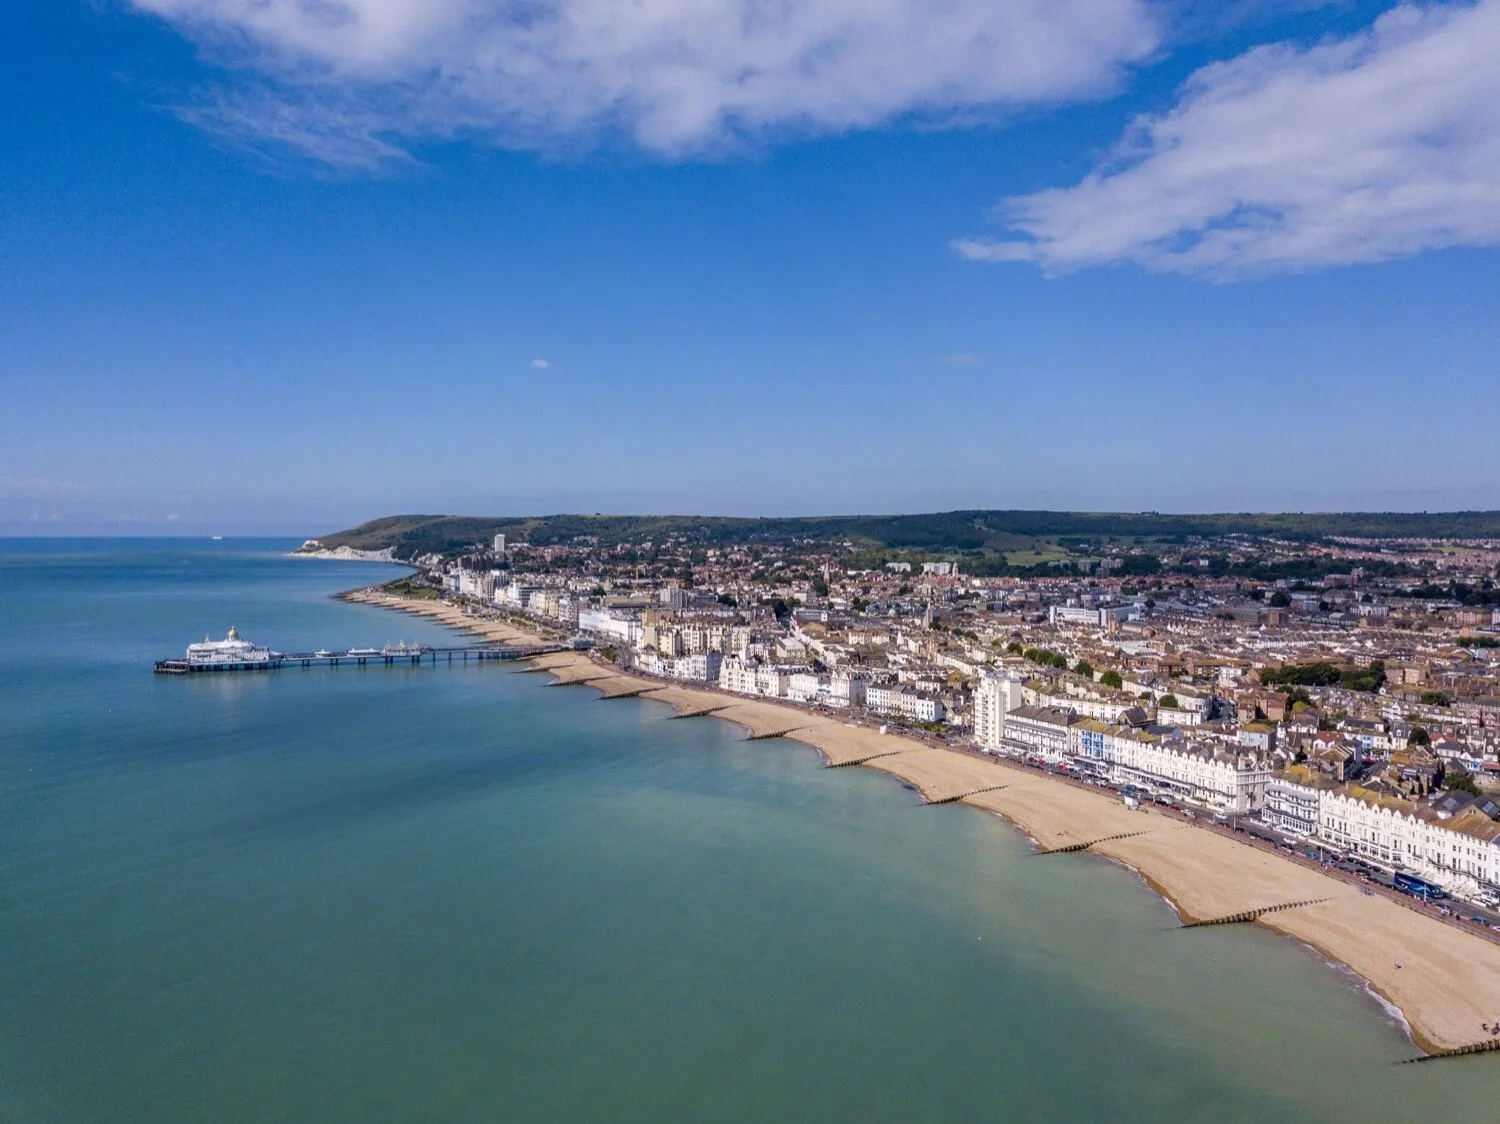
Eastbourne is not a typical seaside town – it is a planned Victorian resort with over 130 listed buildings and 12 conservation areas, which makes getting planning permission very different from most places. If you own a period property here, you need an architect who understands conservation, heritage policy, and how Lewes‑Eastbourne Council really works.
Why Eastbourne needs specialist architects
Most homes affected by heritage rules in Eastbourne are not individually listed, but sit inside conservation areas with strict controls on appearance, materials, and streetscape. Many Victorian terraces, villas, and seafront buildings form part of a carefully planned town laid out in the 19th century, and the council expects new work to respect this character. That means extensions, loft conversions, and refurbishments must be designed to “preserve or enhance” the area, not just maximise floor area.
If your property is listed, any changes that affect its “special architectural or historic interest” require Listed Building Consent. This can include replacing windows, altering internal layouts, or changing external finishes, and carrying out work without consent is a criminal offence rather than a civil dispute. A specialist architect will identify what is possible early on, so you avoid costly redesigns, aborted applications, or enforcement action.
Most Eastbourne projects fall into three main types:
Extensions and refurbishments to Victorian terraces and villas in areas like Meads, Old Town, Upperton, and the Seafront.
Conversions of large period houses into high‑quality flats while retaining original features such as staircases, cornices, and fireplaces.
Carefully considered new homes or small developments on brownfield or infill sites that still sit within a sensitive heritage context.
On a typical extension to a Victorian terrace in a conservation area, we will analyse the existing streetscape, match materials and brickwork, design sympathetic roof forms, and prepare a clear Heritage Statement that addresses the likely concerns of the planning officer. For conversions, we balance modern fire, acoustic, and access standards with the need to protect historic fabric, so you achieve saleable, well‑planned units without damaging the building’s character.
How an Eastbourne architect adds value
A good local architect does much more than produce drawings. We:
Clarify what you can realistically achieve on your plot before you spend money on builders’ quotes.
Prepare all drawings, design statements, and Heritage Statements needed for planning and Listed Building Consent.
Liaise with case officers and conservation officers, so issues are resolved early rather than at committee stage.
Develop detailed construction information and coordinate structural, services, and specialist heritage input where needed.
This usually leads to faster decisions, fewer planning refusals, and smoother construction on site. For many homeowners, the right design and a successful application also add significant value to the property, especially where extra floor space or additional units can be created.
What to expect from the process
For most Eastbourne householder projects, the key stages are:
Initial consultation and feasibility – we visit your home, review its conservation or listed status, and outline realistic options.
Concept and developed design – plans, elevations, and 3D studies where helpful, refined with you to balance budget, light, space, and heritage context.
Planning and Heritage Statement – full application package submitted on your behalf, including design and access statements and heritage justification where required.
Building Regulations and technical design – detailed drawings and specifications for builders and Building Control.
On‑site support – optional monitoring and contract administration to keep quality, cost, and programme under control.
For a straightforward extension in a conservation area, many clients move from first meeting to a planning decision in around three to four months, with construction starting after Building Regulations and tender. Listed building projects often take longer, but careful preparation usually saves time overall.
Choosing the right architect in Eastbourne
When comparing architects, focus on more than the cheapest fee. Look for:
Registration with the Architects Registration Board (ARB) and appropriate professional indemnity insurance.
Completed projects in Eastbourne or similar Victorian coastal towns, ideally including conservation areas and listed buildings.
Clear, plain‑English explanations of process, risk, and cost so you know exactly what to expect.
A design approach that respects Eastbourne’s heritage while still delivering light‑filled, contemporary interiors that work for modern life.
If you are planning an extension, conversion, or new home in Eastbourne and want experienced architects who understand conservation, listed buildings, and the local planning culture, we would be happy to talk. Share your address, a brief outline of your ideas, and an approximate budget, and we can arrange an initial consultation to discuss what is possible and how to move your project forward.