
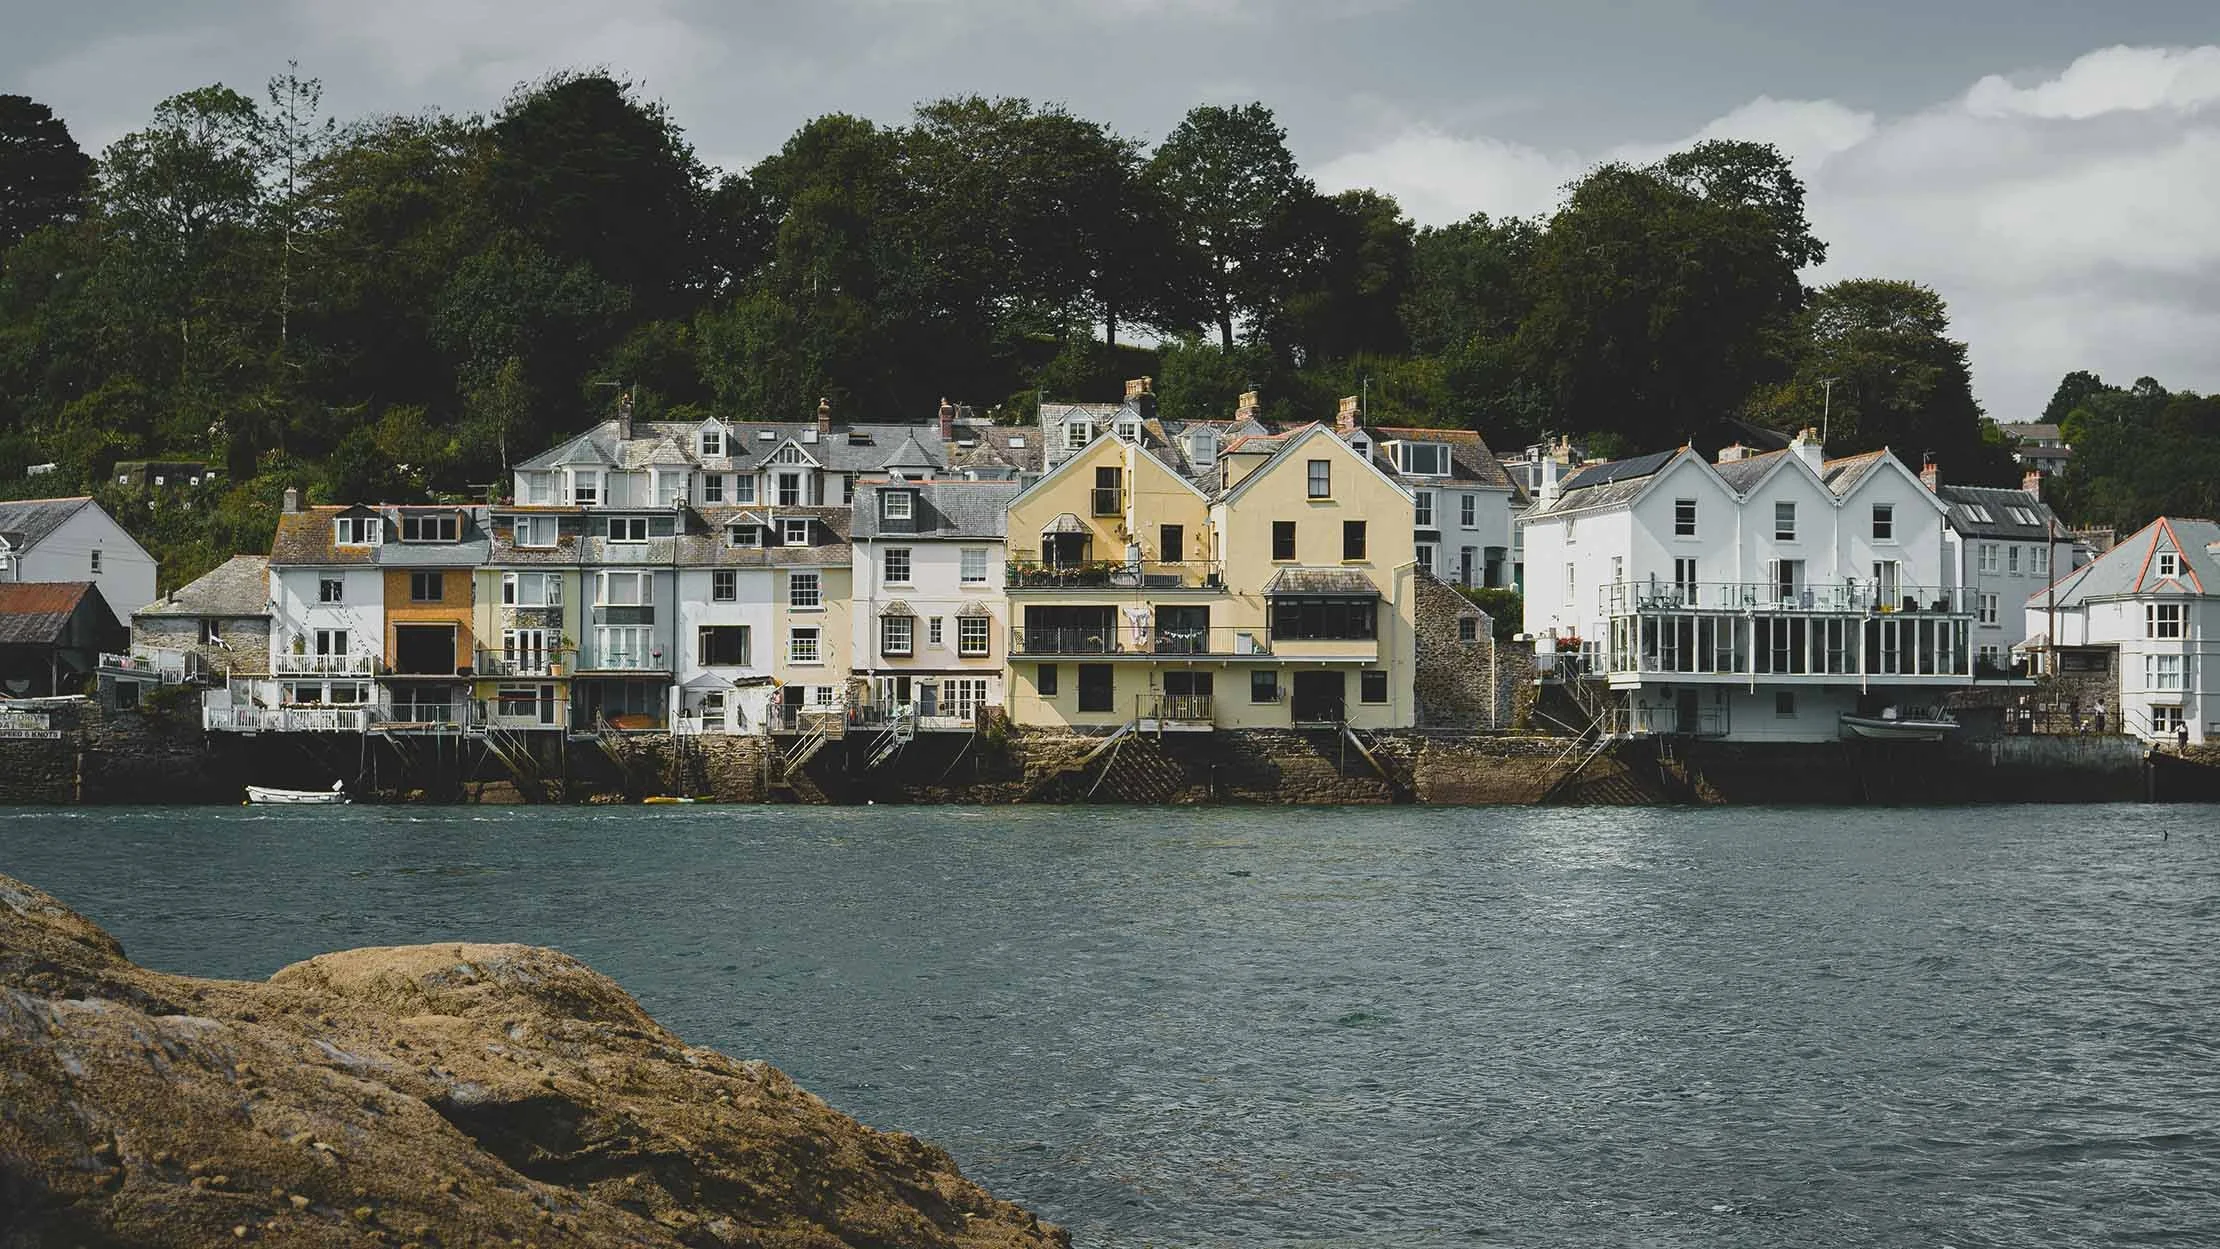
Fowey Property Alterations: Making Hillside & Harbour Homes Work Better
Fowey is a town where the section can matter as much as the plan
In a hillside town, a house cannot always be understood properly from a floor plan alone. Levels, retaining walls, steps, terraces and changes in ground height can determine how a home is entered, how rooms connect and how an extension might sit on the site. That makes Fowey property alterations particularly interesting. The architectural opportunity may be hidden in the vertical relationship between floors. A lower level might open onto a garden while the upper level has the principal outlook. A half-storey may contain unused space. A stepped extension may connect rooms that currently feel disconnected. For this kind of project, a three-dimensional understanding of the existing building is essential.
Look at the house as a section
Imagine cutting through the property from street to garden. Where does the ground rise? Which rooms sit above one another? Where are the retaining structures? How does rainwater move through the site? Which spaces could connect directly to outside? This analysis can reveal opportunities that are invisible on a conventional plan. A new stair may improve circulation between levels. A lower-ground room may become a useful studio or guest space if it can receive enough daylight. A terrace can become an extension of the living area without requiring a large enclosed addition. At the same time, challenging ground conditions can make structural and drainage decisions more important. These should be considered early rather than after the architectural concept has been fixed.
Working with an existing townscape
Fowey's historic character means that an alteration has to be understood in relation to its surroundings as well as its own site. Roofs, walls, openings and building lines can all contribute to the experience of the town. Cornwall Council's historic environment guidance explains the importance of conservation areas and heritage-led planning. The exact planning position of a property should be checked before assuming that a conventional permitted-development route will apply. If the property is listed, Cornwall Council states that alterations and extensions affecting special character can require listed-building consent. Its guidance also recommends specialist advice and early consideration of the building's significance. See the Council's listed-building guidance.
Views should influence the plan, not dominate it
A Fowey home may have an exceptional outlook, but a successful design does more than point every room towards it. Privacy, sunlight, furniture arrangement and everyday movement still matter. A carefully framed view at the end of a circulation route can be more powerful than continuous glazing. A window seat can turn a small opening into a destination. A rooflight can illuminate a stair while preserving the character of an external elevation. The aim is to give the view a deliberate role in the composition of the house.
Small changes can have a large effect
Not every Fowey renovation needs a major extension. Reworking the entrance, replacing an inefficient staircase, combining two underused rooms or introducing a new connection to a terrace can dramatically improve the property. This is one reason an architect's feasibility stage is useful. Several interventions can be compared before the homeowner commits to the largest or most expensive option. Sometimes the best answer is a modest extension combined with a substantial internal reorganisation. ALTER's residential architects describe their work as covering everything from single-storey extensions to complete new homes, with planning, technical drawings and construction support forming part of the process. Explore ALTER's residential architecture portfolio.
Material choices for a Cornish coastal home
Materials need to perform as well as look appropriate. A coastal property has to cope with moisture, wind, salt-laden air and repeated use. External materials therefore need to be selected for durability, maintenance and their relationship with existing fabric. Inside, the same principle can produce a calm palette of robust finishes. Timber, stone, plaster and carefully detailed joinery can create warmth without relying on excessive decoration. ALTER's approach places emphasis on durable materials and craftsmanship, with sustainability considered through fabric, orientation, natural light and the continued use of existing buildings where possible. Read about ALTER's design approach.
Technical coordination matters on difficult sites
A visually simple extension can be technically complex if it sits against a retaining wall or crosses different floor levels. Drainage, foundations, waterproofing, insulation and structural junctions need to be resolved together. Cornwall Council's Building Control information explains the role of Building Regulations in building work. Professional technical drawings can help translate an architectural idea into something that can be constructed safely and consistently.
A Fowey home can be improved without losing its story
The character of an older property is often bound up with the things that make it slightly awkward: thick walls, unusual levels, small openings or rooms that were designed for another way of life. The answer is not necessarily to erase those characteristics. A thoughtful renovation can keep the parts that give the house identity while making the spaces around them work harder. New work can be clearly contemporary where appropriate, while existing fabric remains legible. ALTER Architects can help homeowners explore that balance from feasibility through planning and technical design.
Access can shape the brief
A hillside home can make ordinary deliveries and daily routines surprisingly complicated. Architectural planning should therefore consider bins, bicycles, luggage, groceries and outdoor equipment alongside the more obvious living spaces. Sometimes the most valuable intervention is a better entrance or storage strategy rather than another room.
Water management deserves early attention
On a sloping property, rainwater can move quickly through the site. Drainage, roofs, terraces and retaining structures should be considered together so that the new design does not create avoidable problems for the existing house. These matters are best explored during feasibility, when the layout can still respond to technical information.
Fowey alteration FAQs
Are hillside properties more difficult to extend?
They can involve additional structural, drainage and access considerations, but the complexity is property-specific. Early surveying and feasibility work can identify these issues before the design becomes fixed.
Should I renovate before deciding on an extension?
Often the two should be considered together. Understanding what can be improved within the existing footprint can lead to a smaller, better-positioned addition.