
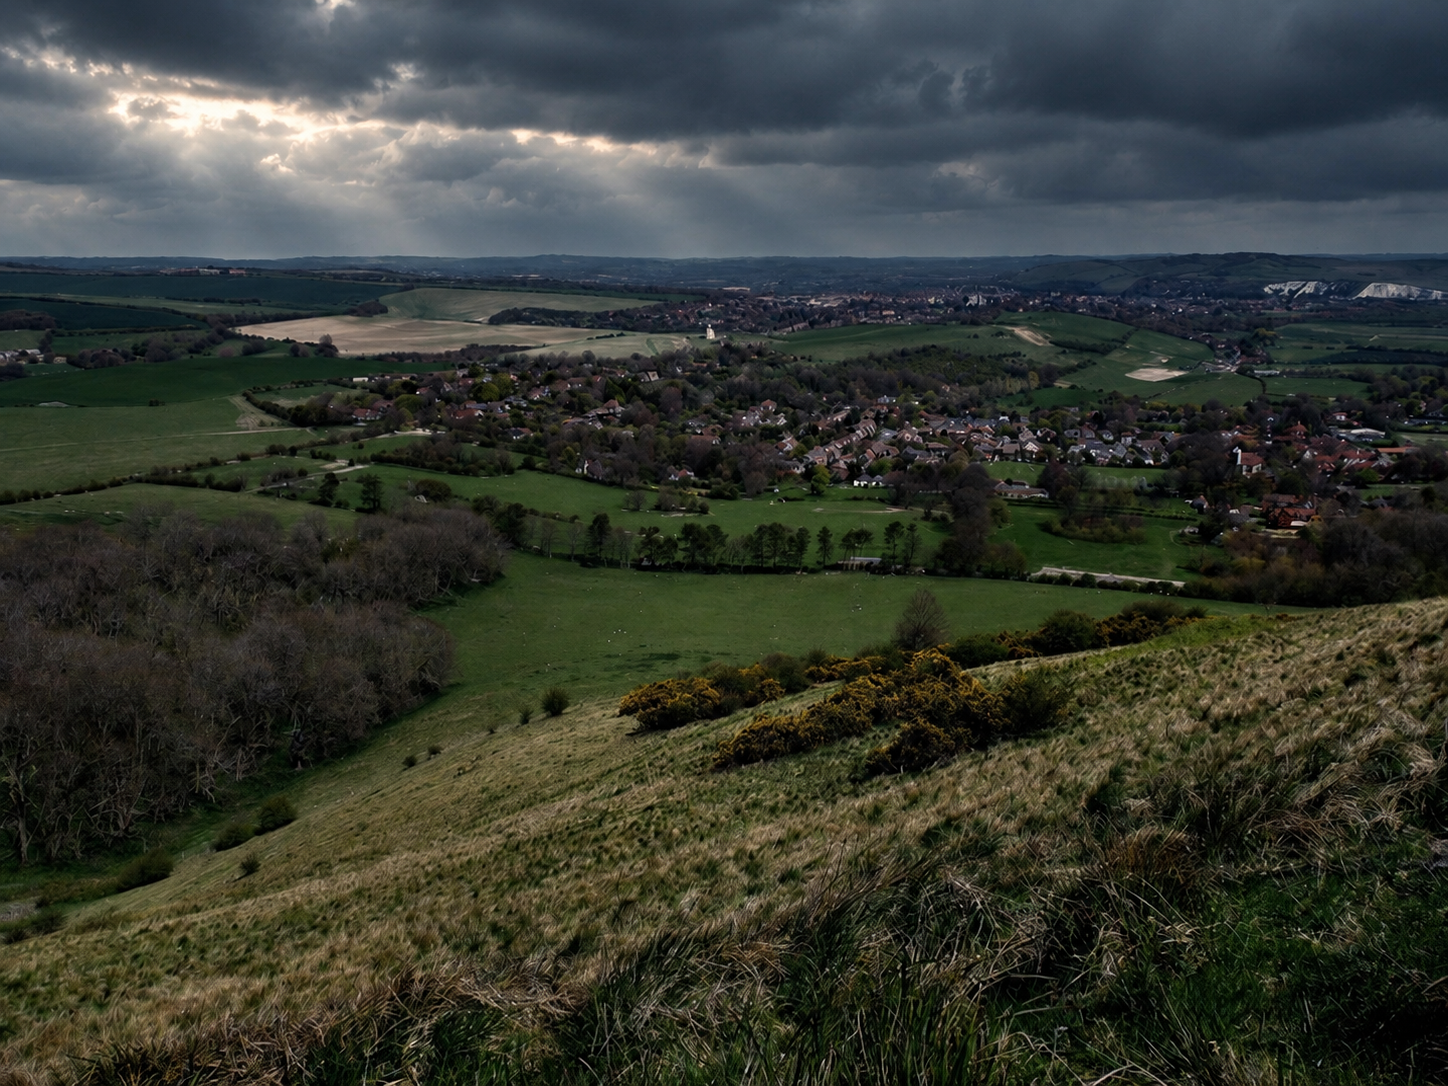
Alter Architects in Kingston near Lewes
When you're planning a building project in Kingston near Lewes, you're not just hiring an architect. You're choosing someone who'll navigate one of Sussex's most tightly regulated planning environments whilst respecting a village that's barely changed since the 14th century.
Kingston isn't like other places. This tiny South Downs settlement—tucked into a sheltered coombe just a mile from Lewes—carries layers of protection that make even modest home improvements complex. Conservation Area status since 1972. Multiple Grade II listed buildings. And the South Downs National Park Authority watching over every planning application with enhanced scrutiny.
The right architect makes this manageable. The wrong one? You'll lose months to rejected applications and costly redesigns.
Why Kingston's Planning Environment Demands Specialist Knowledge
Kingston near Lewes operates under planning rules that catch many homeowners off guard. Most assume standard permitted development rights apply. They don't.
The village sits entirely within the South Downs National Park, where normal allowances for extensions, alterations, and even minor changes like solar panels require full planning permission. What you could do without asking in Brighton or Eastbourne needs formal approval here.
Then there's the Conservation Area itself. First designated by Lewes District Council in 1972, Kingston's protected status means the South Downs National Park Authority (SDNPA) scrutinises not just what you build, but how it affects the village's historic character. According to the [Kingston Conservation Area Character Appraisal and Management Plan](https://www.southdowns.gov.uk/public-consultation-kingston-conservation-area-appraisal-and-management-plan/), the aim is protecting Kingston from "further infilling development" whilst improving new design quality.
This isn't theoretical bureaucracy. The [South Downs Local Plan 2014-2033](https://www.southdowns.gov.uk/planning-policy/) limits extensions to approximately 30% of a dwelling's original gross internal area. Design standards are strict. Materials must align with traditional flint-and-chalk vernacular architecture. Your architect needs to demonstrate not just compliance but genuine understanding of local character.
The [SDNPA Design Guide SPD](https://www.southdowns.gov.uk/planning-policy/supplementary-planning-documents/supplementary-planning-documents/adopted-design-guide-spd/), adopted in July 2022 and revised in August 2022, is a material consideration in every planning application. It's not guidance. It's policy. And it covers everything from building scale to sustainable construction methods.
What Sets Kingston's Architectural Heritage Apart
Walk down Kingston's main street and you're seeing building techniques that haven't fundamentally changed in 600 years. The village's defining characteristic? Flint.
Worked directly from the White Chalk bedrock or collected from downland fields, flint forms the walls of Kingston's oldest buildings. [Historic England records](https://historicengland.org.uk/listing/the-list/list-entry/1222327) show the 14th-century Church of St Pancras uses "flint rubble with stone dressings"—the same construction method you'll find in cottages throughout the village.
This isn't just aesthetic preference. The [British History Online archives](https://www.british-history.ac.uk/vch/sussex/vol7/pp57-60) document how Kingston Manor, a mid-16th century building, incorporated materials from Lewes Priory after its dissolution in 1538. The chimney stack is "entirely built of ashlar and carved stones from Lewes Priory," whilst the foundation includes "upturned Norman capitals from the priory."
That's Kingston in microcosm. Buildings that tell stories spanning centuries, materials that came from demolished monasteries, construction techniques developed when timber was scarce and flint was abundant.
Your architect needs to understand this context. Not academically—practically. Which suppliers stock appropriate flint? How do you source lime mortar that matches existing structures? What design details respect half-timbered construction without pastiche?
According to [Historic England's National Heritage List](https://historicengland.org.uk/listing/the-list/), Kingston contains multiple listed buildings including the Grade II* Church of St Pancras, plus Grade II listings for Kingston Manor, Hyde Manor, the Juggs Arms public house, and even the village shop and post office.
Work affecting these buildings requires Listed Building Consent on top of planning permission. Your architect handles both applications simultaneously, coordinating heritage statements, measured surveys, and structural assessments that satisfy conservation officers.
The South Downs Planning Challenge: What Actually Happens
Here's what most people don't realise about planning applications in Kingston. The South Downs National Park Authority is the planning authority, but [Lewes District Council processes most applications under contract.
This split creates communication layers. Your architect submits plans to SDNPA, but case officers from Lewes District Council conduct initial assessment. Major applications get pulled up to SDNPA directly. It works, but it's slow.
Standard applications take eight weeks minimum. In Kingston? Add time for conservation area consultation, Listed Building Consent if applicable, and potential referral to SDNPA's planning committee for anything remotely controversial.
Pre-application advice isn't optional. It's essential. The South Downs National Park planning guidance actively encourages pre-apps because they identify issues before formal submission. Your architect should recommend this automatically.
The Design Guide SPD I mentioned earlier? It requires "landscape-led design" where proposals demonstrate how they respond to Kingston's downland setting. That means site analysis showing views, landscape impact assessments, and design rationale explaining material choices.
This is where architect experience matters most. Someone who's navigated Kingston planning before knows which design approaches succeed. They've got relationships with planning officers. They understand how to frame heritage statements so conservation officers see appropriate development, not harmful change.
Listed Buildings in Kingston: The Additional Layer
Let's be specific about what listed building status means for your project.
Kingston Manor, Hyde Manor, St Pancras Church, Kingston Lodge, the Juggs Arms—these aren't museum pieces. People live and work in them. But alterations require Listed Building Consent, and the bar is high.
Historic England's guidance emphasises understanding a building's significance before planning changes. That means commissioning a heritage statement from a qualified professional. Your architect either does this in-house or coordinates with a heritage consultant.
The [Lewes District Council Core Strategy Local Plan Part 1](https://www.lewes-eastbourne.gov.uk/planning-policy/lewes-core-strategy-local-plan-part-1/), adopted in May 2016, includes specific policies protecting historic assets. Policy numbers don't matter here—what matters is your architect knows them and structures applications accordingly.
Here's a real concern: well-meaning architects from outside the area sometimes approach listed building work like standard extensions with a bit more paperwork. That gets applications refused. The successful approach treats heritage as the primary constraint, with modern requirements fitted around historic fabric, not the reverse.
Internal alterations in listed buildings often need consent even when they wouldn't affect external appearance. Removing a chimney breast? Consent required. Installing a new staircase? Consent required. Your architect should flag these issues at feasibility stage, not after you've budgeted for straightforward work.
Kingston's Housing Market Context: What It Means for Your Project
Understanding local property values helps frame architectural decisions sensibly. According to [ONS housing data for Lewes district](https://www.ons.gov.uk/visualisations/housingpriceslocal/E07000063/), average house prices reached £374,000 in June 2025, with home-movers paying £452,000 on average.
Kingston properties typically command premiums above district averages because of the village's character and location. That's relevant because architectural fees are often percentage-based, and project costs in protected areas run higher than standard work.
Traditional materials cost more. Specialist contractors charge premiums. Planning delays add holding costs. A competent architect factors all this into project budgets from day one.
The rental market context matters too. Average monthly rents in Lewes district reached £1,248 in July 2025, up 1.1% year-on-year. If you're developing a property for letting, your architect should understand how planning constraints affect rental yields and design accordingly.
First-time buyers in Lewes district paid an average £300,000 in June 2025—often for properties needing modernisation. Many Kingston cottages fall into this category. Small, historic, with outdated layouts and services. The architectural challenge is updating them without destroying character or triggering planning refusal.
What to Look for in a Kingston Architect
Experience with South Downs National Park planning is essential. Beyond that, check for:
The Role of Kingston Parish Council in Your Application
Don't overlook [Kingston Parish Council](https://kingston-pc.gov.uk/planning-applications/). They're statutory consultees on planning applications, meaning SDNPA sends them details and invites comments.
Parish council objections don't automatically doom applications, but they influence decision-making. If your design genuinely harms Kingston's character or ignores local concerns, expect the Parish Council to say so formally.
Your architect should understand this dynamic. Some propose community engagement before formal submission—meeting with parish councillors to explain design rationale and address concerns early. It's not required, but it's smart politics.
The Parish Council website publishes planning applications affecting Kingston, giving you visibility into what's been approved or refused recently. That's useful research for understanding local precedents.
Kingston's Architectural Future: Development Pressures and Protection
Kingston isn't immune to development pressure despite all these protections. The housing crisis affects villages just as much as cities, and there's constant tension between meeting housing need and preserving character.
The [South Downs Local Plan](https://www.southdowns.gov.uk/planning-policy/) is currently under review, with a Draft Revised Local Plan out for consultation. Policies might change. Your architect should monitor this because it affects how applications are assessed.
What won't change is Kingston's fundamental protected status. Conservation Area designation and National Park location are permanent features. Future development will happen—it must, to keep the village alive—but it'll remain tightly controlled.
That's actually good news if you're planning work now. The regulatory environment is stable and well-established. Your architect knows what's needed because the rules aren't changing dramatically year-to-year.
Working with Your Architect: Practical Steps
Once you've selected an architect, here's what the process typically involves:
Initial consultation. Site visit, discussion of your requirements, preliminary feasibility assessment. Your architect should flag planning constraints immediately and explain what's realistic.
Survey and analysis. Measured survey of existing buildings, site survey showing boundaries and levels, photographic record. For listed buildings, this is more detailed than standard work.
Concept design. Initial proposals exploring options within planning constraints. This stage identifies the preferred approach before detailed design begins.
Pre-application advice. Formal submission to SDNPA seeking guidance on proposals. This costs around £150-300 depending on project scale, but it's money well spent. Officers provide written feedback highlighting concerns or confirming approach.
Detailed design and planning application. Full drawings, heritage statement if needed, design and access statement, CIL forms, ownership certificates. Your architect coordinates the whole submission.
Application determination. Eight weeks minimum, often longer. Your architect monitors progress, responds to officer queries, negotiates amendments if needed.
Listed Building Consent. If applicable, this runs parallel to planning permission. Similar timescales and requirements.
Building Regulations. Separate approval process covering technical standards. Historic buildings sometimes get relaxations for practical impossibility, but your architect must demonstrate this.
Construction phase. Your architect can provide contract administration, regular site inspections, and certification of completion. On listed buildings, this oversight is particularly valuable.
FAQ Section
Do I need a specialist architect for work in Kingston's Conservation Area?
Yes, absolutely. Kingston's Conservation Area designation means any alterations require expertise in heritage architecture and South Downs National Park planning regulations. An architect experienced in conservation work understands the specific requirements for materials, design sympathetic to historic context, and the enhanced planning scrutiny applied to protected villages.
How long does planning permission take in the South Downs National Park?
Standard planning applications typically take 8 weeks, but in Kingston expect longer timescales. The South Downs National Park Authority applies stricter scrutiny, and applications affecting listed buildings or the Conservation Area often require additional consultation periods. Pre-application advice is strongly recommended and can significantly streamline the process.
What makes Kingston's architectural requirements different from other areas?
Kingston sits within both a Conservation Area and the South Downs National Park, creating a double layer of protection. Permitted development rights are restricted, meaning work that wouldn't need permission elsewhere requires full applications here. The Design Guide SPD mandates materials and design that respect the village's flint-and-chalk heritage, and any extensions are typically limited to approximately 30% of the original dwelling's size.
Should I choose a local Kingston architect or one from Lewes?
Location matters less than experience with South Downs planning regulations and conservation work. Lewes-based architects often work extensively in Kingston and surrounding villages, bringing valuable relationships with planning officers and knowledge of local precedents. The key is finding someone with a proven track record in National Park applications and heritage projects, whether they're based in Kingston, Lewes, or elsewhere in East Sussex.
Conclusion: Making the Right Choice for Your Kingston Project
Kingston near Lewes isn't the place for architectural experimentation or inexperienced practitioners. The village's layered protections—Conservation Area, South Downs National Park, multiple listed buildings—create a planning environment where expertise isn't optional.
Choose an architect with proven conservation experience. Expect pre-application advice as standard. Budget for traditional materials and specialist contractors. Plan for timescales longer than standard residential work.
Done right, the process leads to buildings that enhance Kingston's character whilst meeting modern needs. That's worth the extra complexity, and it's what protects this remarkable village for future generations.
Your project contributes to Kingston's ongoing story. Make sure your architect understands that responsibility.