
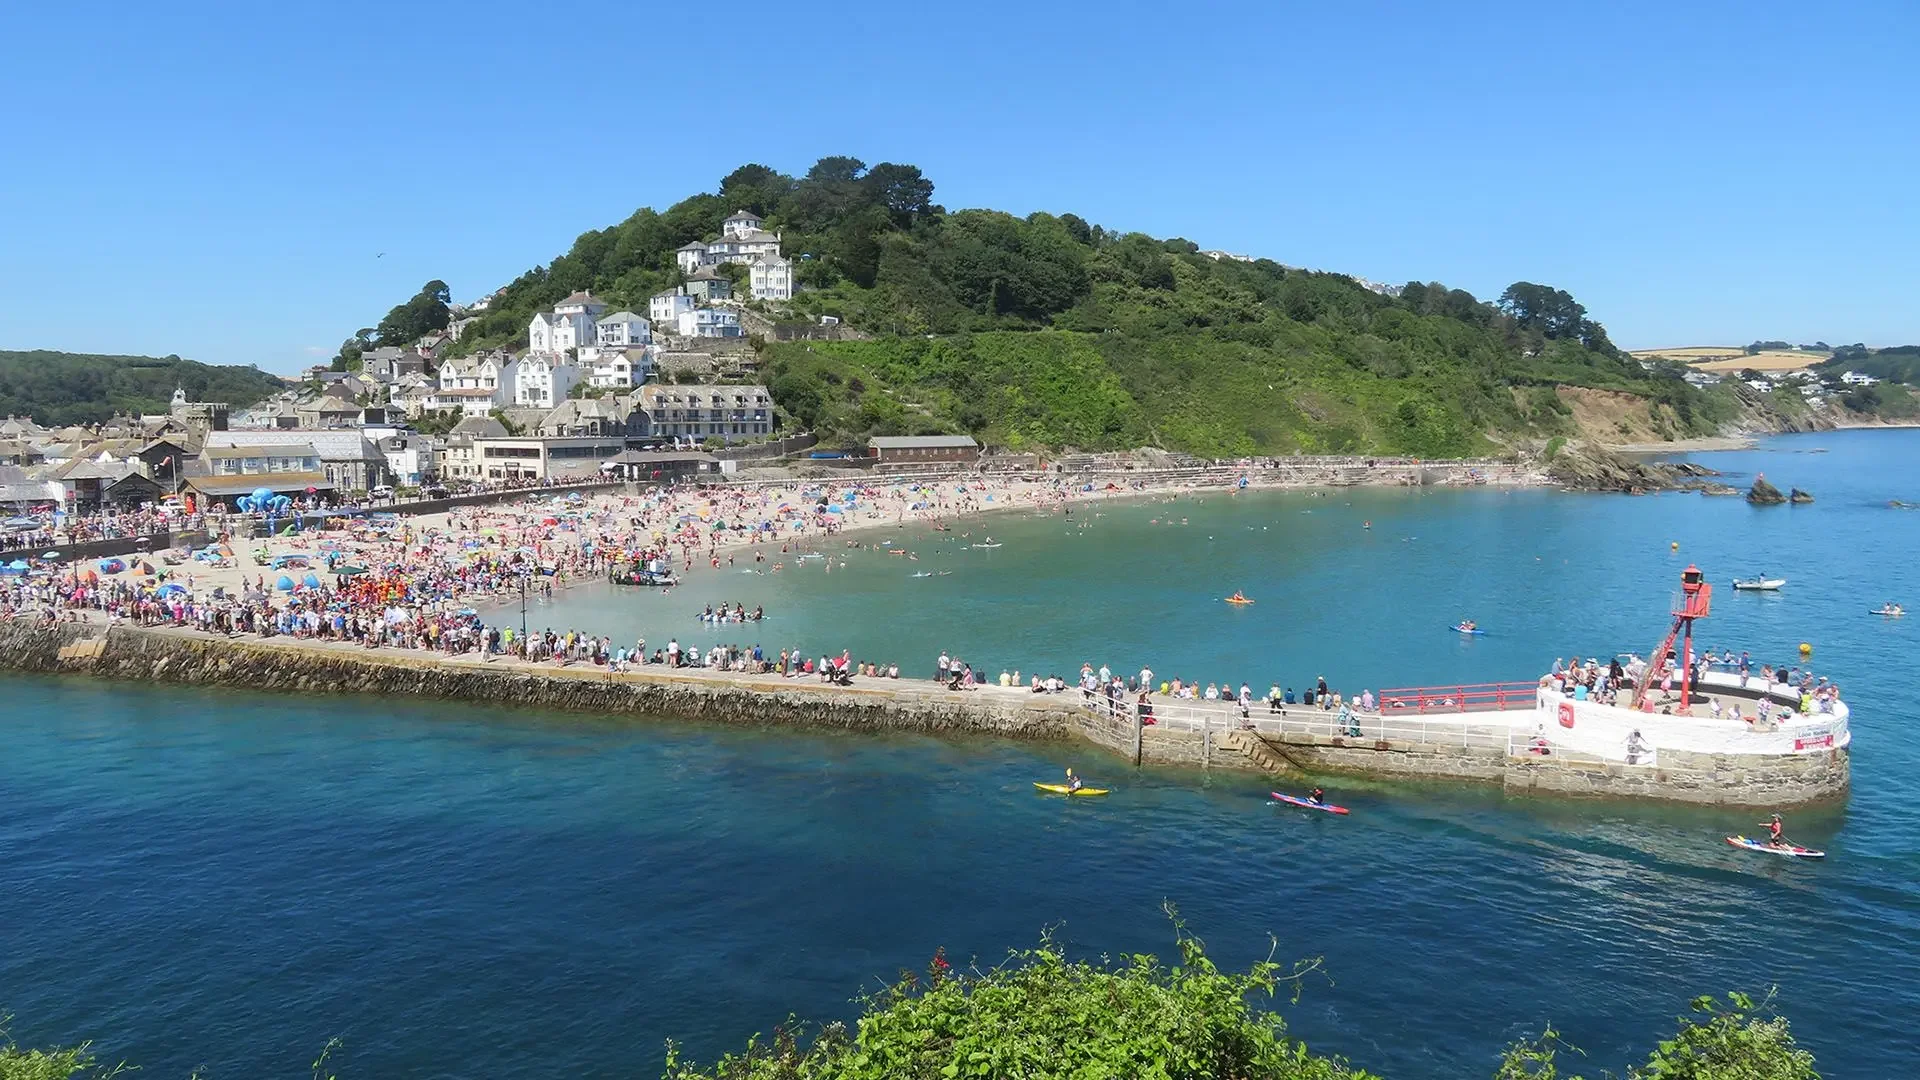
Looe Property Alterations: Architecture for Hillside, Harbour and Coastal Homes
In Looe, every floor can have a different relationship with the outside
A hillside property may enter at one level, live at another and connect to the garden several metres below. That can make conventional extension thinking inadequate. Instead, the architectural opportunity lies in understanding the vertical sequence of the house. The staircase, terraces and retaining structures become part of the design rather than background conditions.
Draw the section before deciding where to build
A useful feasibility exercise is to map every level. This reveals where new connections might be made and where a proposed extension could sit without creating unnecessary retaining work. A split-level addition may be more appropriate than one large flat volume. A terrace can bridge two areas. A lower-ground room may gain a new purpose if daylight and access can be improved. These decisions need structural and drainage input early.
Harbour views need privacy as well as glass
Views are valuable, but a house that exposes every room to the outside can quickly become uncomfortable. Neighbouring properties, pedestrians and changing sunlight all matter. A better approach may be to create specific viewing points. A dining room can frame the harbour. A bedroom can capture a distant horizon. A stair can receive a vertical slice of daylight. The result is a more varied experience than simply glazing every elevation.
The character of an older Looe house
Historic homes often contain irregularities that are part of their identity. Thick walls, uneven floor levels and small openings can create atmosphere, even if they also make contemporary living harder. The design task is to distinguish between character and inconvenience. Some features should be celebrated; others can be altered. If the property is listed, Cornwall Council's listed-building guidance explains the consent requirements for works affecting special character.
Making difficult access work better
On steep sites, practical movement matters. Deliveries, bins, bicycles, outdoor equipment and everyday groceries all need a route through the property. A renovation can create dedicated storage at the right level, improve stair geometry or establish a more logical entrance sequence. These changes can be less visually dramatic than an extension but more valuable in daily use.
Coastal materials and maintenance
Looe's setting means material selection should consider weathering, maintenance and durability. The architectural palette can remain simple while the details are carefully engineered. ALTER's approach combines craftsmanship with durable materials and attention to the environmental performance of buildings. Read more about ALTER's design principles.
Planning and heritage
Cornwall Council's historic environment and planning service provides information on conservation areas, listed buildings and heritage planning. General householder planning guidance is available through the Planning Portal. Where a property is listed, consent can be required for internal and external alterations that affect its special character. Early professional advice can help establish the appropriate route.
Technical design on a hillside
Foundations, drainage, waterproofing, retaining walls and level changes can all influence the cost and feasibility of a project. These issues should be considered before a final architectural concept is selected. Cornwall Council's Building Control information explains the role of Building Regulations.
The best Looe extension may be the one that clarifies the whole house
Adding a room is only one part of the opportunity. The larger gain can come from connecting levels, improving circulation and making the garden or harbour outlook part of the everyday experience. ALTER's residential service covers renovations, extensions and careful adaptation of existing homes. Explore ALTER's residential work. Contact ALTER Architects if you are considering a Looe property alteration.
Design movement through the house
On a steep site, the journey from entrance to living room to garden can become part of the architecture. Stairs, landings and changes in ceiling height can create a sequence rather than simply connecting floors. This can turn a constraint into an experience.
Keep the technical strategy visible in the early design
Drainage, foundations and retaining walls can affect where rooms are placed and how much a project costs. Bringing these issues into the concept stage makes it easier to choose a realistic architectural direction.
Looe FAQs
Are hillside extensions technically difficult?
They can involve additional ground, structure and drainage considerations. Early surveys and feasibility work are important for understanding those issues.
Can a listed Looe property be modernised?
Yes, but listed-building consent may be required for works affecting special character. Cornwall Council recommends specialist advice and early consideration of the building's significance.