
St Ives Home Alterations: Using Light, Levels and Heritage to Shape Better Houses
In St Ives, daylight can be the first architectural material
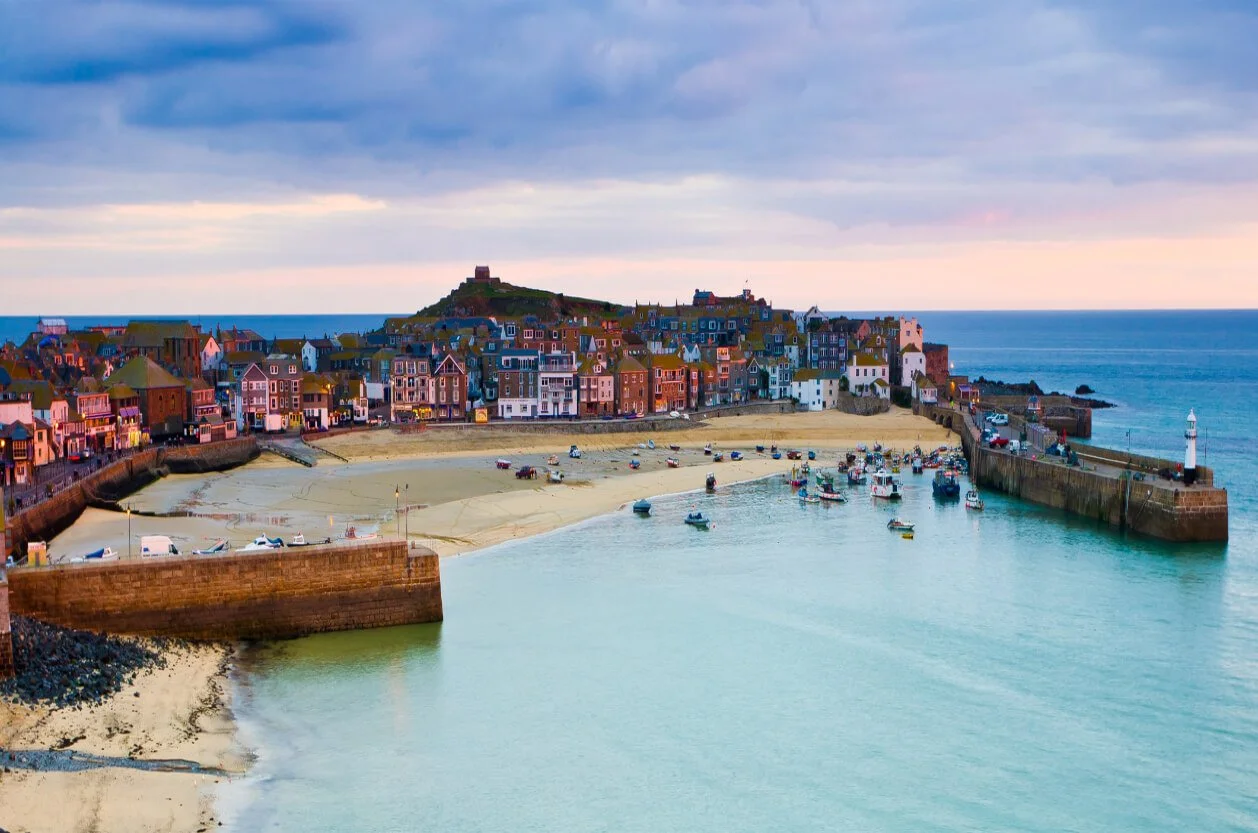
St Ives has a reputation for light, and that quality can become a practical design tool when a house is altered. Rather than treating windows as an afterthought, an architect can study how daylight moves through the property at different times of day and use that information to reorganise rooms, circulation and openings.
That is particularly valuable in homes where the best aspect is already constrained by neighbouring buildings, narrow plots or existing walls. A successful renovation may combine direct sunlight with borrowed light, roof glazing and carefully positioned openings to make the whole house feel brighter.
ALTER's St Ives architectural service specifically discusses the changing quality of light in the town and the practice's work with orientation, glazing, materials and spatial organisation.
The awkward plan can become the opportunity
Many existing houses have accumulated their layouts over time. A dining room may have become a bedroom, a rear extension may have been added without resolving the original circulation, and storage may have gradually occupied spaces intended for movement.
Instead of treating these awkward areas as fixed constraints, an alteration project can use them as the starting point for a new plan. Removing a non-structural partition, relocating a doorway or changing the position of a stair can sometimes unlock an entire sequence of rooms.
An architect's role is not simply to draw the new room. It is to understand why the old plan no longer works and decide which changes will have the greatest effect.
Contemporary work in a historic town
St Ives demonstrates why context matters. A contemporary extension may be perfectly appropriate in principle but poorly handled in scale or position. Conversely, a carefully designed modern addition can provide a clear new layer without pretending to be historic.
Cornwall Council describes conservation areas as places with special architectural or historic value, with planning controls intended to protect or improve their character and appearance. Read Cornwall Council's conservation and historic-environment guidance before assuming that a normal house-extension approach applies.
For listed properties, the position is more specific. Cornwall Council's listed-building guidance explains that listed-building consent can be required for alterations or extensions affecting special character, including internal changes.
A better connection to the outside
St Ives homes can benefit enormously from a stronger relationship between interior and exterior space. The solution does not always have to be a large glazed extension. A new doorway, a small terrace, a sheltered courtyard or a window placed at the end of a room can create a much stronger sense of connection.
The important thing is to consider the garden as part of the plan. Where does the eye go when someone sits at the kitchen table? Can the route from living room to outside be made simpler? Is there a place for morning sun and another for afternoon shade?
ALTER's wider residential work places emphasis on natural light and connections between interior and exterior, with projects developed around how people actually occupy their homes. View the residential portfolio.
Making compact space feel generous
Some St Ives properties have little room to spare. That makes proportion and circulation especially important. A compact kitchen can feel generous if storage is integrated and movement is unobstructed. A small bedroom can work well if furniture is planned from the beginning. A narrow corridor may be transformed into useful storage or widened visually through borrowed light.
Joinery can become a powerful architectural element. Full-height cupboards can conceal everyday clutter, while open shelving can provide visual depth. Seating can be built into window reveals. A staircase can include drawers or cupboards rather than consuming additional floor area.
These are small decisions individually, but together they can change how a house feels.
Energy improvements as part of the renovation
An older property may also present an opportunity to improve comfort and energy performance at the same time as its layout. Insulation, airtightness, glazing, heating strategy and ventilation need to be considered carefully, especially in buildings where existing construction methods differ from modern ones.
ALTER describes a fabric-first sustainability approach, prioritising insulation, orientation and natural light before relying on technology. See ALTER's sustainability and architectural services approach.
The most effective improvements will depend on the individual building. A renovation should avoid simply adding insulation wherever possible without understanding moisture movement, existing materials and the consequences for historic fabric.
Planning a St Ives project in stages
A clear process can prevent the design from becoming reactive. Start by surveying the existing house and identifying constraints. Then test several design options. Once the preferred direction is established, planning and heritage considerations can be addressed with a coherent proposal rather than a series of disconnected amendments.
Technical design should follow with the same attention to detail. The success of an extension depends on junctions, thresholds, insulation, drainage, structure and materials as much as on the initial floor plan.
ALTER's full architectural service covers feasibility, concept design, planning, technical development and project delivery, providing a joined-up route through those stages.
Architecture that belongs to St Ives without copying it
A St Ives alteration should respond to the town's particular qualities without becoming a themed version of Cornish architecture. Light, material, topography, scale and the existing building provide more useful references than superficial decoration.
For some homes, the right project will be a restrained refurbishment. For others, it may be a substantial extension or remodelling. The common factor is a design process that begins with the property and the people using it.
Contact ALTER Architects if you are considering an extension, renovation or heritage project in St Ives.
A room can be bright without being exposed
Privacy is often the hidden issue behind window design. A home may need more daylight but not more overlooking. High-level windows, rooflights, translucent glazing and carefully angled openings can provide brightness while maintaining separation from neighbouring properties.
This is where architectural design becomes more precise than simply specifying larger windows.
Use existing character as an anchor
Where original features remain, they can help establish a rhythm for new work. A restored opening might determine the width of a new doorway; an existing timber detail might inform joinery; a retained wall might become the visual edge of a new kitchen.
Such decisions make a renovation feel connected to its building rather than imported from another context.
St Ives FAQs
Can I add large windows to a St Ives home?
Potentially, but the appropriate size and position depend on the building, neighbours, planning context, orientation and design. In heritage-sensitive locations, the impact on character also needs consideration.
Does ALTER work on listed and period homes?
Yes. ALTER states that its residential service includes the careful adaptation of period and listed buildings as well as renovations and extensions.