
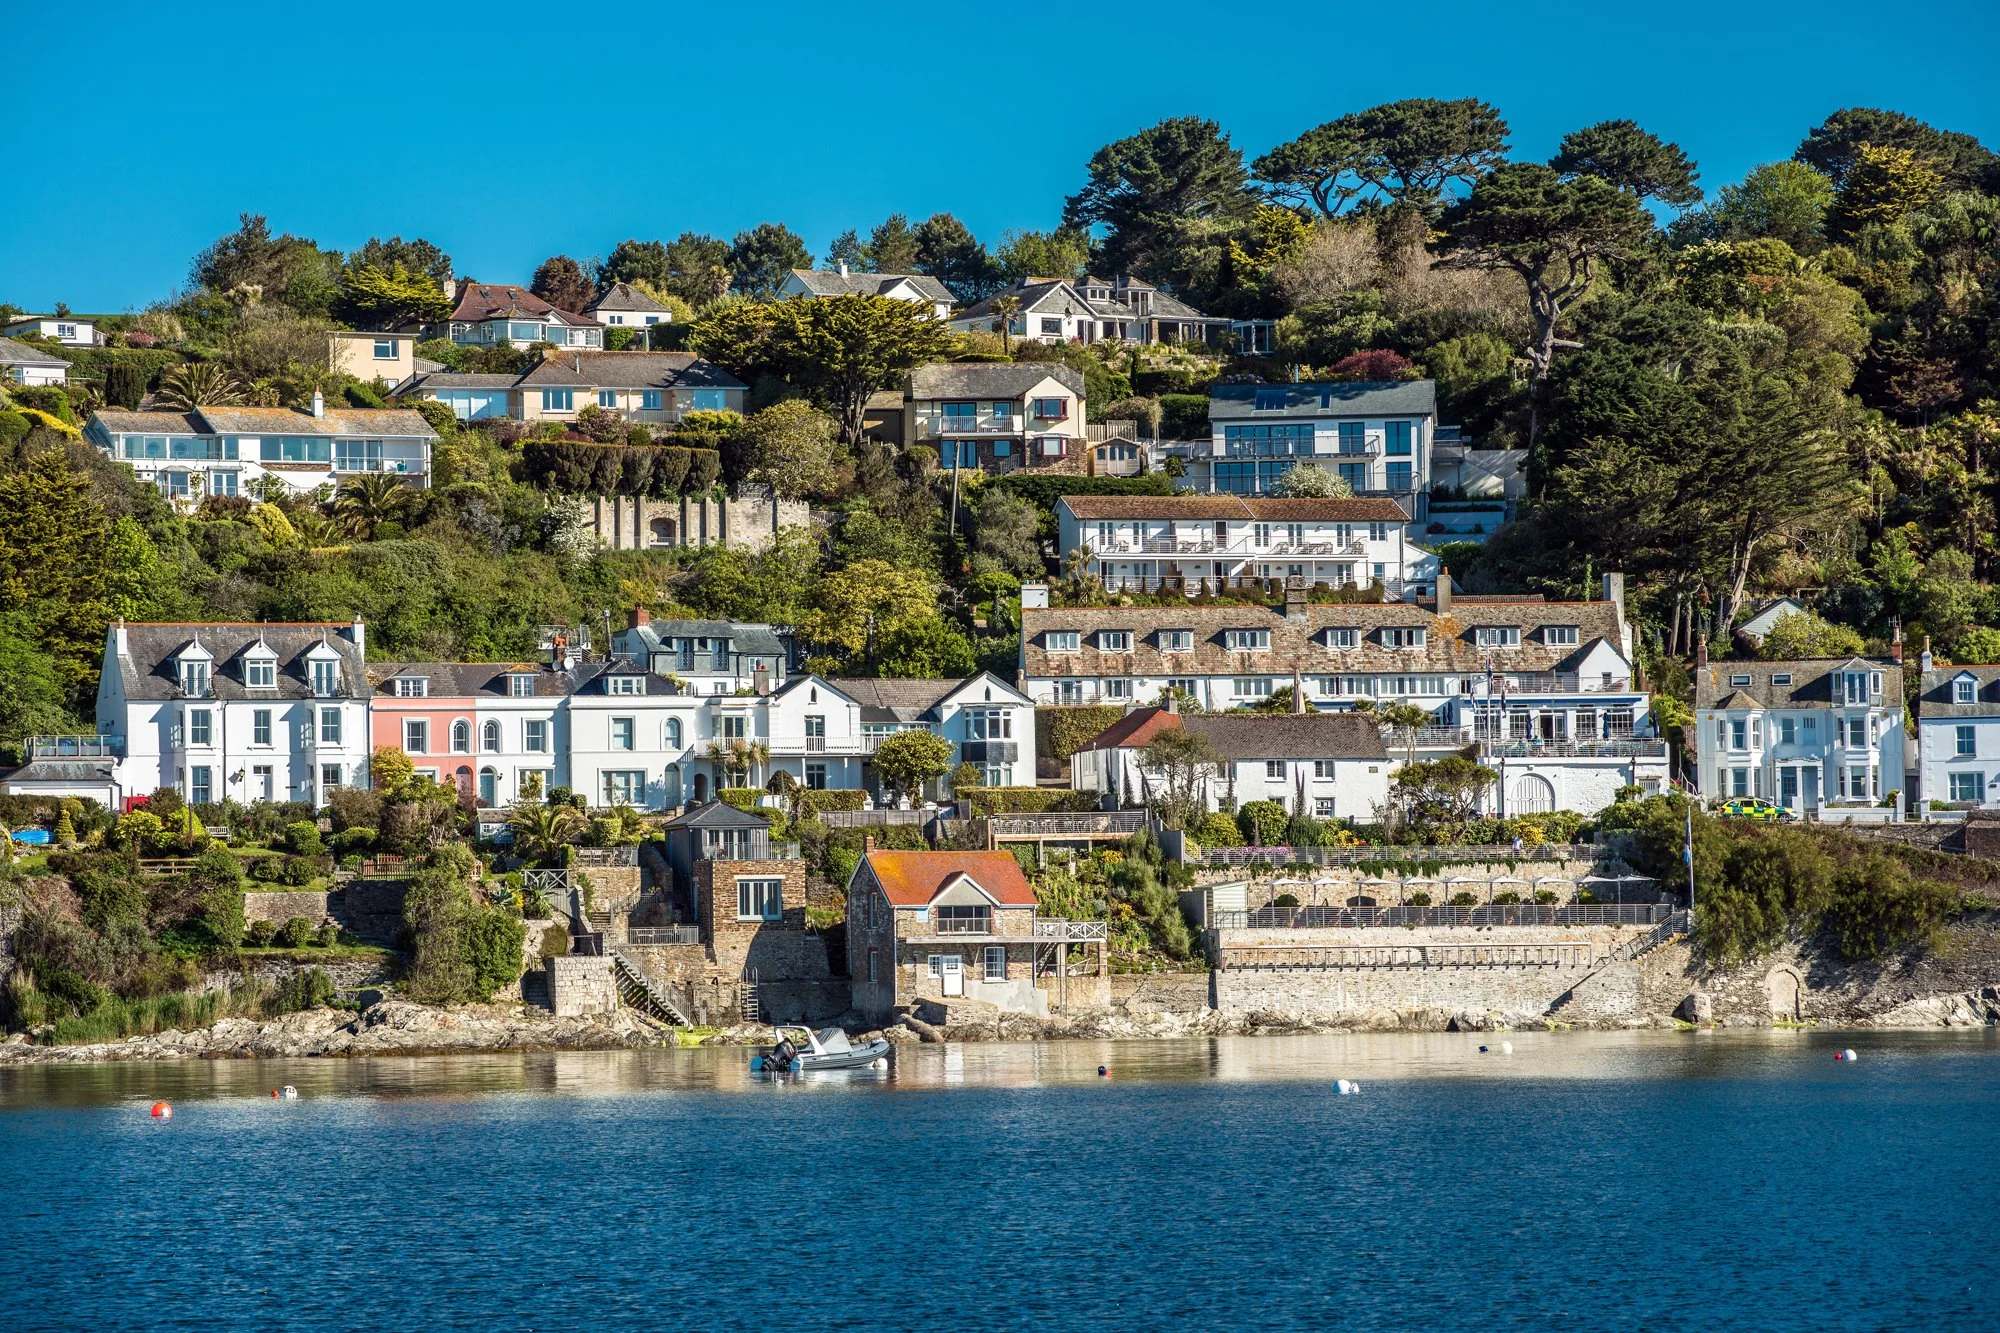
St Mawes Architectural Alterations: Designing Around Coastal Light and Outdoor Living
The best St Mawes homes make the coastline part of everyday life
In a coastal home, the outside is not simply a backdrop. Weather, changing light, views and the garden all influence how rooms are used. An alteration project therefore offers an opportunity to improve the relationship between the house and its setting rather than simply increase internal floor area. For some St Mawes properties, this could mean opening a kitchen onto a sheltered terrace. For others, it may involve rethinking an upper floor so that bedrooms take advantage of the outlook while living spaces remain private and comfortable. The architectural response should be specific to the site rather than based on a generic idea of a 'coastal house'.
Design the outdoor room first
One useful way to approach an extension is to imagine the outdoor space before drawing the walls. Where would you sit on a bright morning? Where could a family eat outside? Which part of the garden is protected from prevailing weather? Where should a new opening lead? This can produce more meaningful architecture than simply maximising glazing. A roof overhang, covered terrace or sheltered courtyard may allow the house to be opened towards the landscape while still providing protection when conditions change. Once the outdoor sequence is established, the internal rooms can be arranged around it.
A house for guests as well as owners
Coastal homes often need to accommodate more people than their everyday occupancy suggests. That creates an architectural challenge: how do you make the house generous when it is full without making it feel oversized when only two people are there? Flexible rooms can help. A study can become a guest room. A snug can provide a quieter retreat. Built-in beds or carefully planned bunk spaces can accommodate children without sacrificing floor area. Bathrooms, utility spaces and storage should be designed with the same flexibility. A beach-oriented home needs practical places for wet clothing, towels, outdoor equipment and cleaning.
Materials have to survive the setting
Coastal exposure puts pressure on external materials and details. The specification should consider weathering, maintenance and the way materials will look as they age rather than relying on a pristine first-year appearance. That principle can also shape interiors. Robust timber, stone, ceramic surfaces and durable joinery can create a relaxed palette that works with everyday use. ALTER describes its design approach as combining sustainable, durable materials with contemporary and traditional techniques. Read more about ALTER's architectural approach.
Planning a change in a sensitive location
Planning decisions are influenced by the individual property and its surroundings. Where heritage or conservation considerations apply, the design needs to demonstrate an understanding of the existing context. Cornwall Council's historic environment guidance explains the role of conservation areas and heritage planning. If a property is listed, the Council's listed-building guidance should be reviewed before alterations are designed. The Planning Portal can also help homeowners understand the general planning framework, but local circumstances still need to be checked.
Views are not the only measure of success
It is easy to let a beautiful coastal outlook dominate a project brief. Yet a house can become less comfortable if every room is exposed, overheated or difficult to furnish. Good architecture balances outlook with privacy, orientation and practical use. A window can be placed to capture a specific composition. A smaller opening may bring in a more beautiful piece of landscape than a huge one. A rooflight can bring daylight deep into the plan without compromising privacy. ALTER's residential philosophy puts natural light, space and connection with nature at the centre of design. See the residential portfolio.
From concept to construction
A St Mawes alteration benefits from a process that keeps the design idea connected to technical reality. The first stage should establish what is possible. Concept design can then test layouts, massing, materials and outdoor relationships. Planning follows with a developed proposal, before technical drawings coordinate construction. ALTER says it provides a full architectural service from the first conversation through planning and technical drawings to project delivery. Explore ALTER's architectural services.
The right extension can change the character of the whole house
The most successful addition may be relatively modest in size. Its value comes from what it changes elsewhere: a darker kitchen becomes the heart of the house, a terrace becomes usable, a circulation route becomes clearer, or an underused bedroom gains a proper view. That is the difference between adding space and improving architecture. A St Mawes home should not simply become bigger; it should become more coherent. Talk to ALTER Architects about a St Mawes extension, renovation or coastal home alteration.
Seasonal light can shape different rooms
A coastal home does not experience one fixed view or one fixed quality of light. Morning and evening conditions can be very different, and rooms can feel completely different in winter from summer. Mapping those changes can help decide where to place bedrooms, workspaces, dining areas and outdoor seating. The result is a home that responds to its setting rather than simply displaying it.
Keep the architecture calm
When a site is visually powerful, restraint can be more effective than adding architectural drama. A limited material palette and strong proportions allow the landscape to remain important. That does not mean the design should be bland. Craft, junctions, texture and carefully controlled openings can provide richness without visual clutter.
St Mawes FAQs
Can I create a large glazed opening towards the water?
Possibly, but the appropriate solution depends on planning, orientation, privacy, structure, energy performance and the character of the existing building. Glazing should be designed as part of the whole elevation.
What should I consider before renovating a coastal property?
Start with the building's condition, planning status, orientation, exposure, drainage, existing materials and how the house is actually used. These factors can influence both the architectural concept and the construction specification.