
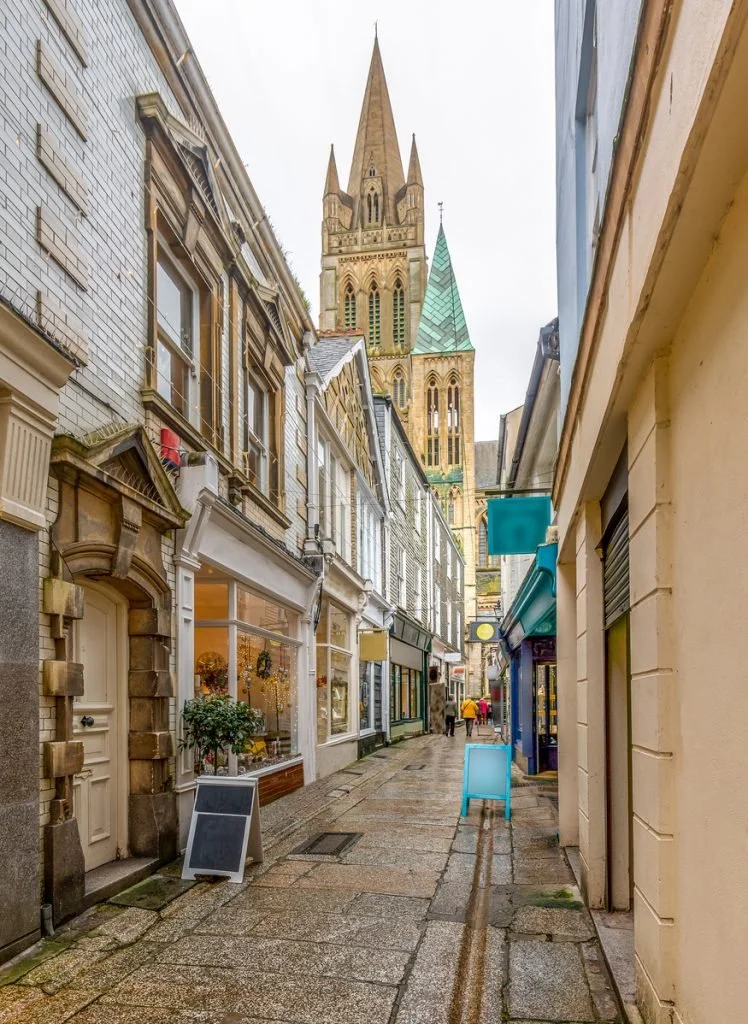
Truro Home Extensions and Renovations: Architecture for City Living in Cornwall
Truro has a different architectural character from many of Cornwall’s better-known coastal destinations. Rather than being defined primarily by sea views and holiday homes, the city combines historic streets, Victorian and Edwardian houses, compact terraces, suburban family properties and newer residential development. For homeowners considering an extension, renovation or more substantial alteration, that mixture creates an interesting architectural challenge: how can a house be made more spacious, comfortable and energy efficient without losing the qualities that make it belong to Truro?
For homeowners looking at an extension or renovation, working with an experienced local architectural practice can make the difference between simply adding floor area and creating a home that works considerably better. ALTER Architects provides architectural design services for residential projects, including extensions, renovations and alterations.
Making a Truro house work harder
Many Truro homes were designed around the requirements of an earlier way of living. A Victorian or Edwardian house might have several separate reception rooms, a relatively small kitchen and limited connection with the garden. A more modern property may have the opposite problem: an open-plan ground floor but insufficient storage, poor circulation or bedrooms that no longer suit the household. An extension is an opportunity to reconsider the entire relationship between these spaces. Rather than asking simply, "How many extra square metres can we add?", it can be more useful to ask what the house is currently failing to do.
Perhaps the kitchen is too disconnected from the garden. Perhaps the dining room is rarely used because it sits in the wrong part of the house. Maybe there is nowhere to work from home without taking over the kitchen table. Or perhaps the bedrooms have enough space individually but the circulation between them is inefficient. These issues can often be solved through a combination of extension, remodelling and carefully considered internal alterations. That is one reason a whole-house approach can be valuable, even when the eventual building work is relatively modest.
The Truro rear extension
For many city homes, the rear extension is the obvious place to begin. A well-designed rear extension can transform a dark or fragmented ground floor into a more connected living environment. It might combine the kitchen, dining and family areas, introduce better access to the garden and bring daylight further into the existing house. But simply making the rear room bigger does not automatically make it better.
The junction between the original building and the extension deserves particular attention. The new space might be deliberately contemporary, using different materials and a clearly expressed roof form. Alternatively, it may use proportions and materials that sit more quietly alongside the existing architecture. The right approach depends on the individual property. ALTER's residential work includes extensions and renovations where the aim is to improve how existing buildings function while responding carefully to their context. ALTER's residential architecture portfolio
Victorian and Edwardian homes
Truro contains many properties where the original architecture provides a strong starting point for renovation. Period houses can have generous ceiling heights, attractive proportions, fireplaces, bay windows, timber floors and other features that are difficult to recreate convincingly. At the same time, they can suffer from awkward kitchens, outdated bathrooms, poor insulation and limited storage.
The challenge is not necessarily to preserve everything exactly as it is. Instead, a successful renovation can identify which elements give the house its identity and which parts can be changed. An original hallway, staircase or front room may be retained and restored, while the back of the house becomes more open and contemporary. Existing doors and fireplaces can remain important visual markers, while new joinery provides storage and modern services. This creates a home in which old and new work together rather than competing.
Bringing daylight into the centre of the house
Light is one of the most effective ways to change the feeling of an existing property. Some Truro houses have relatively deep plans, meaning that the centre of the building can become noticeably darker than the rooms facing the front and rear. An extension can improve this situation, but it needs to be designed carefully. Rooflights, glazed doors, internal openings and changes in ceiling height can all help move daylight through the plan. There is also an opportunity to reconsider how rooms are connected. A doorway positioned in the right place can allow light from a rear extension to reach further into the original house. A glazed internal screen can separate a study without making it feel completely enclosed. A carefully positioned rooflight can bring daylight into a hallway or circulation space that would otherwise remain dependent on artificial lighting. Good architectural design therefore considers light as something that travels through a building, rather than something that belongs to individual windows.
Extensions do not always need to be large
One of the most important questions for a Truro homeowner is whether the project genuinely requires a major addition. Sometimes a relatively small extension combined with internal reorganisation can produce a surprisingly significant improvement.
For example, moving a kitchen into a better position could free an existing room for dining. A modest side extension might create enough space for a utility room and improve the connection between kitchen and garden. A loft conversion could provide an additional bedroom or home office without using valuable garden space. This is particularly relevant on urban plots where gardens are limited. The most successful solution is not necessarily the largest one. It is the one that produces the greatest improvement to everyday life while respecting the property, site and budget.
Working with planning considerations in Truro
Planning requirements should be considered at the beginning rather than after the design has already been developed.
Depending on the property and the proposed work, planning permission, permitted development rules, conservation-area considerations or other restrictions may be relevant. Cornwall Council provides information about planning and conservation through its Historic Environment and Planning service.
If a property is listed, additional considerations apply. Cornwall Council explains that listed building consent may be required for works that affect the special architectural or historic interest of a listed building. Cornwall Council's listed buildings guidance
Historic England's National Heritage List for England is also useful when checking whether a property has a listed status.
The important point is that planning constraints should not automatically be viewed as a barrier to good architecture. They are part of the context within which the design needs to be developed.
Energy efficiency and renovation
A renovation is also an opportunity to improve the performance of an existing house.
Older properties can have significant heat loss through roofs, walls, floors and windows. However, improving energy efficiency in an older building requires care. The most appropriate solution depends on the construction of the property and the way moisture and ventilation are managed.
A fabric-first approach can consider insulation, airtightness, ventilation, glazing, orientation and heating as parts of a connected strategy rather than isolated upgrades.
For homeowners planning a larger renovation, this can be an ideal time to consider how the building will perform over the next few decades.
ALTER describes its approach to residential design as including consideration of sustainability, natural light, insulation, orientation, low-carbon materials and adaptive reuse. ALTER's architecture and interior design services
Gardens and the transition outside
One of the advantages of extending a Truro home is the opportunity to improve its relationship with the garden. A new extension should not simply terminate at a set of patio doors. The threshold between house and garden can become part of the architectural experience. A level change, covered terrace, seating area, planted edge or carefully positioned opening can make the transition feel more natural. This can be particularly valuable for family homes. The garden becomes an extension of the living space during warmer months, while good views and daylight can maintain that connection throughout the year. The design also needs to consider how much garden remains after the extension. More internal floor area is not automatically an improvement if it leaves the property with an awkward or unusable outdoor space.
Creating a home office without losing a bedroom
Working from home has changed the way many households use their properties. A spare bedroom may have become an office, a dining table may have become a permanent workstation, or an unused corner may have been converted into a makeshift study. When renovating, it can be worth designing a dedicated workspace rather than simply finding somewhere to put a desk. A study could sit between living areas and bedrooms, allowing some separation without requiring a large room. Built-in joinery can conceal equipment when the working day ends. A garden-facing workspace can provide better daylight and a visual break from the rest of the house. The important consideration is flexibility. A future owner may not need an office, so the space should be capable of becoming something else.
Building regulations and technical design
Once a project moves beyond an initial concept, technical requirements become increasingly important. Cornwall Council's Building Control guidance explains the role of Building Regulations in building work. For an extension or substantial renovation, structural design, insulation, fire safety, drainage, ventilation and other technical matters may all need to be coordinated. This is another reason to bring architectural and technical thinking together early in the process. A beautiful concept needs to be capable of being built, approved and maintained.
A Truro home designed around real life
The most successful house alterations are rarely about creating a fashionable room for its own sake. They are about improving everyday experiences. A better-lit kitchen can make mornings easier. A properly planned entrance can deal with coats, shoes and bags without clutter spreading through the house. A flexible study can make working from home less disruptive. Better connections to the garden can change how the whole ground floor is used. These improvements may sound ordinary, but together they can fundamentally change how a property feels. That is the opportunity with a Truro extension or renovation: not simply to make the building bigger, but to make it more coherent.
Starting a Truro alteration project
Every property has a different combination of opportunities and restrictions, so the first stage should be understanding the building rather than immediately deciding on an extension. A measured survey, discussion of the household's priorities and an assessment of the site can establish what is realistically possible. From there, different options can be explored before a preferred design is developed. For homeowners considering a renovation, extension or wider alteration, ALTER Architects can take projects through the architectural design process, from early ideas and planning through to technical design and construction information.
A Truro home does not need to lose its original character to become more contemporary. With a considered approach, historic proportions, existing features and the rhythm of the surrounding streets can coexist with better daylight, improved energy performance, modern kitchens, flexible workspaces and stronger connections to the garden. The result is not simply an extension. It is a house that has been carefully adapted to suit the way its occupants live now — while remaining recognisably part of Truro.