
Alter Architects in Hove
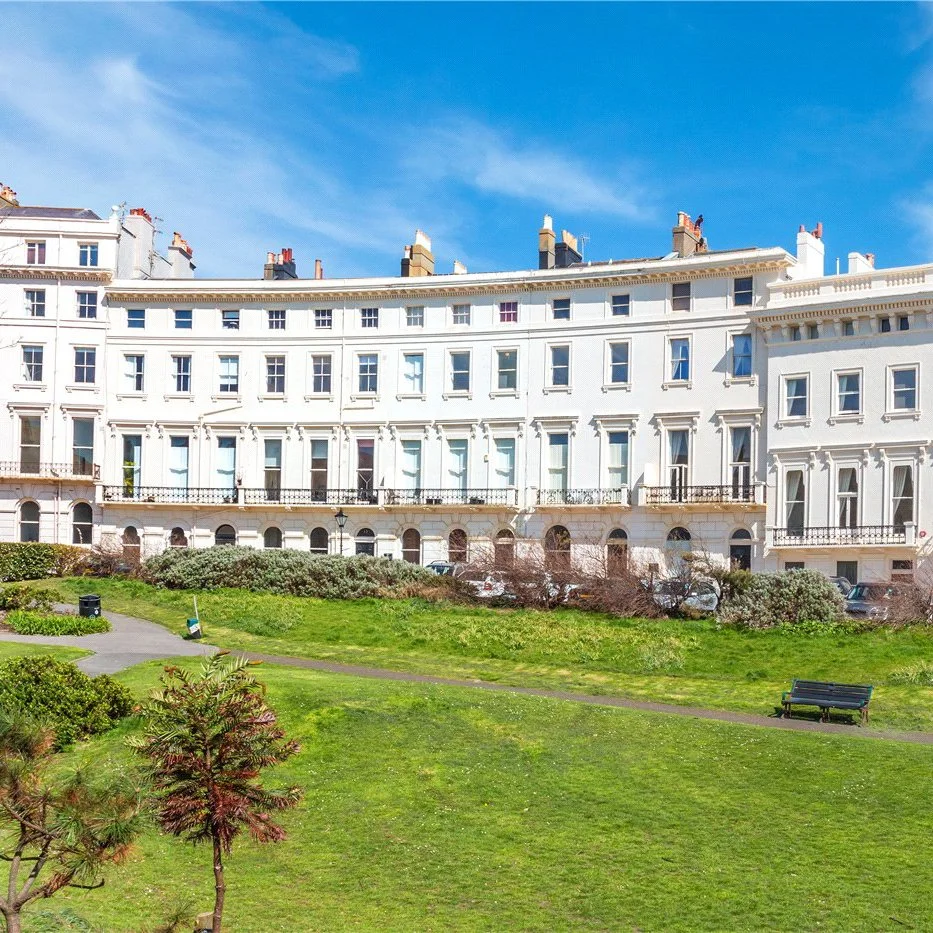
We're architects working right across Hove, from the Regency sweep of Brunswick Town and Adelaide Crescent to the bay-windowed Victorian villas off Church Road and the 1930s flats along the seafront. Hove's architecture tells a story — the grand Regency terraces of the 1820s and 1830s around Brunswick Square, the stuccoed crescents and lawns that gave the area its genteel reputation, then the steady march of Victorian semi-detached and terraced housing that filled in the fields to the north and west as the century wore on. By the 1930s, the seafront was lined with Moderne apartment blocks with curved corners and Crittall windows, and that layering of periods is what makes Hove such a rewarding place to design for. You're rarely working on a blank canvas — you're always in conversation with the building next door and the one opposite.
Hove is a conservation-heavy patch Brunswick Town, Cliftonville, the Willett Estate and more), and there are listed buildings scattered right across the BN3 postcode. The planners at Brighton & Hove City Council hold the detail to a high standard — and rightly so, because the cumulative effect of small, poorly considered changes is exactly what erodes a conservation area over time. We're used to reading planning policy guidance alongside character statements and using both to make the case for well-considered contemporary design. That's the kind of work we enjoy.
We design extensions, loft conversions, whole-house renovations and the occasional new build, and we know how to get a confident modern idea through a Hove conservation area without it being watered down. The trick isn't to copy the past — pastiche rarely satisfies planners and almost never satisfies us. It's to understand the rhythm of the street, the proportion of the openings, the materials and the roofline well enough to propose something that belongs. We're ARB-registered, we'll handle the planning and the build, and you'll work with the people actually drawing your house.
Most of our Hove projects are terraced or semi-detached houses where space is tight and light is the real prize. Rear and side-return extensions that open a dark Victorian kitchen to the garden, usually with a slim steel frame and a run of glazing that lets the back wall of the house do less work. Loft conversions that find a bedroom and a shower room under a low roof, often with a dormer that's been carefully sized to read as a single, deliberate addition rather than a box stuck on the back. Full renovations of period flats where the layout stopped making sense years ago — where the best move is sometimes to undo a 1970s subdivision and let the original rooms breathe again. Hove's housing is mostly period and mostly protected, so the skill is in the detail: sash windows that match the originals in proportion and joinery detail, brick and render that read right against the neighbours', a roofline that sits happily next door. Get it wrong and the application stalls, sometimes for months. Get it right and you barely notice the join.
We also work on listed buildings in Hove, where the constraints are tighter still and the conversation with the council's heritage team starts early. Listed building consent runs alongside planning permission, and the bar is set deliberately high — internal alterations, window replacements and extensions all come under scrutiny. We're comfortable in that space. We've navigated conservation area and listed building applications across Brighton & Hove, and we know what the council's design and conservation team will accept, what they'll push back on, and where there's genuine room to negotiate.
Planning something on a house in Hove, or anywhere across Sussex? Come and talk to us at our Brighton studio, ten minutes up the road. We'll walk you through what's possible, what the planners will want to see, and what the project is likely to cost — before you spend a penny on construction.