
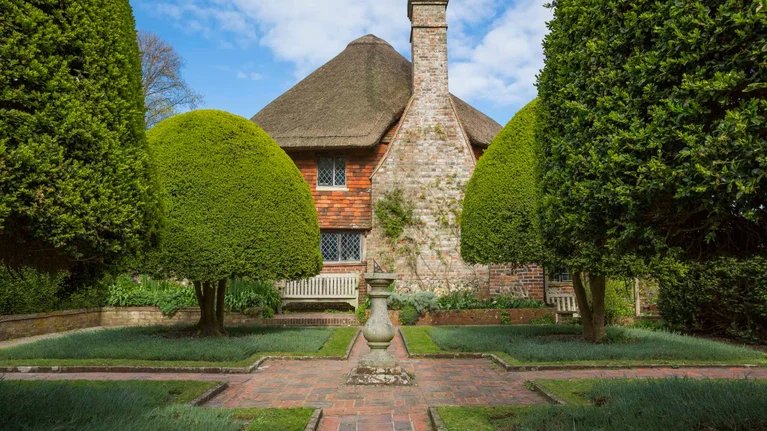
Alter Architects in Alfriston
Many of our projects at Alter Architects involve helping homeowners unlock the potential of existing properties. Across St Ives, there are opportunities to adapt homes to better suit modern lifestyles while respecting the character of the original building.
This may involve creating open-plan living spaces, improving connections to gardens and outdoor areas, increasing natural light, enhancing energy performance, or reconfiguring layouts to accommodate changing family needs. We work closely with clients to understand how they live and how their homes can better support everyday life. Our residential architecture portfolio spans new homes, renovations, and extensions across Sussex and Cornwall, with each project handled from first sketch through to completion.
For new-build projects, we seek to create homes that are distinctive, sustainable, and deeply connected to their setting. Every site presents different opportunities, whether it is a challenging hillside plot, a brownfield redevelopment opportunity, or a site with exceptional coastal views. You can read more about our approach to residential extensions and how we navigate the planning and technical challenges they present.
Heritage and Conservation Projects
St Ives contains a rich collection ofhistoric buildings that contribute significantly to the character of the town. Working within conservation areas or on heritage assets requires a sensitive and informed approach that balances preservation with contemporary requirements. The St Ives Conservation Area is designated by Cornwall Council, and work within it is subject to enhanced scrutiny under the Planning (Listed Buildings and Conservation Areas) Act 1990.
Alter Architects has experience delivering projects involving historic properties, traditional Cornish buildings, and sensitive alterations within protected environments. We understand the importance of preserving architectural character while enabling buildings to meet modern standards of comfort, accessibility, and energy efficiency. For listed buildings, Listed Building Consent is required for any alterations that affect the building's special character, and we manage this process alongside the planning application.
Our approach seeks to celebrate the qualities that make historic buildings special while introducing carefully considered interventions that support their long-term future. We have written about Cornwall's concrete heritage and the principles of adaptive reuse that guide our work with historic structures.
Coastal Architecture and Environmental Design
Designing for coastal locations requires particular expertise. Buildings in St Ives are exposed to challenging environmental conditions including salt-laden air, strong winds, driving rain, and changing weather patterns. Our article on why the coastal extension matters explores how these factors shape design decisions from the earliest stages.
These factors influence every aspect of the design process, from material specification and detailing through to building performance and long-term durability. We carefully consider how buildings respond to their environment to ensure they are robust, comfortable, and sustainable.
Where appropriate, we integrate passive design principles that reduce energy demand and improve occupant comfort. This may include optimising solar gain, enhancing insulation, improving natural ventilation, and selecting materials that perform well within the coastal climate. The Passivhaus Trust provides a proven framework for ultra-low-energy building, and our fabric-first approach aligns with these principles.
We believe sustainable design should be integrated from the earliest stages of a project, creating buildings that are environmentally responsible as well as enjoyable to live in. Our profile page outlines how sustainability runs through every aspect of our practice.
Planning Applications and Local Knowledge
Navigating the planning process can often be one of the most challenging aspects of a building project. St Ives is subject to a range of planning considerations including conservation area controls, heritage constraints, landscape designations, and local planning policies. The St Ives Area Neighbourhood Development Plan sets out specific policies for the parish, while the wider Cornwall National Landscape (formerly AONB) designation applies to parts of the surrounding coastline.
Our experience working across Cornwall allows us to guide clients through these requirements with confidence. We prepare clear design strategies and supporting information that communicate the rationale behind each proposal and demonstrate how it responds positively to its setting. Cornwall Council's planning guidance sets the framework we work within, and our Truro studio provides local knowledge across the whole county.
By engaging with planning considerations early in the design process, we help maximise the likelihood of achieving successful outcomes while minimising unnecessary delays and complications. Our architecture FAQs page answers many common questions about costs, process, and planning.
A Collaborative Design Process
At Alter Architects, we see architecture as a collaborative process. Successful projects emerge from strong relationships between clients, architects, consultants, contractors, and local stakeholders.
We work closely with our clients throughout every stage of a project, ensuring that design decisions are informed, transparent, and aligned with their objectives. Open communication is central to our approach, helping to create an enjoyable and rewarding experience from concept through to completion. You can meet our team to learn more about who you will be working with.
Every commission is unique, and we tailor our services to suit the specific requirements of each project. Whether working on a modest extension or a complex new-build development, we remain committed to delivering thoughtful architecture that adds lasting value. Explore our locations page to see where we work, from Falmouth to Truro and across Cornwall.
Why Choose Alter Architects for Your St Ives Project?
As a Cornwall-based practice, we have a genuine understanding of the region's landscapes, communities, planning frameworks, and architectural traditions. This local knowledge allows us to create designs that respond meaningfully to their context while meeting the practical needs of our clients.
Clients choose Alter Architects because of our:
· Context-led design approach
· Strong understanding of Cornwall's built environment
· Experience with coastal and heritage projects
· Commitment to sustainability
· Collaborative working process
· Attention to detail
· Technical expertise
· Creative problem-solving
· Focus on delivering high-quality outcomes
Our goal is always to create architecture that enriches people's lives, enhances its surroundings, and stands the test of time. Learn more about what we do and our work across residential, commercial, hospitality, and cultural sectors.
Planning a Project in St Ives?
Whether you are considering a house extension, renovation, replacement dwelling, coastal home, heritage restoration, or development opportunity in St Ives, Alter Architects can help bring your vision to life.
We combine creative design thinking with technical expertise and local knowledge to deliver architecture that is thoughtful, sustainable, and responsive to its setting. From the first conversation through to completion on site, we work alongside our clients to ensure every project achieves its full potential.
If you are planning a project in St Ives or anywhere across West Cornwall, contact Alter Architects to discuss how we can help transform your ideas into exceptional architecture.